
Listed : $4,050
7 days ago
11 Everson Drive, Toronto
4
3
1


Willowdale East, Toronto, ON M2N 6W7
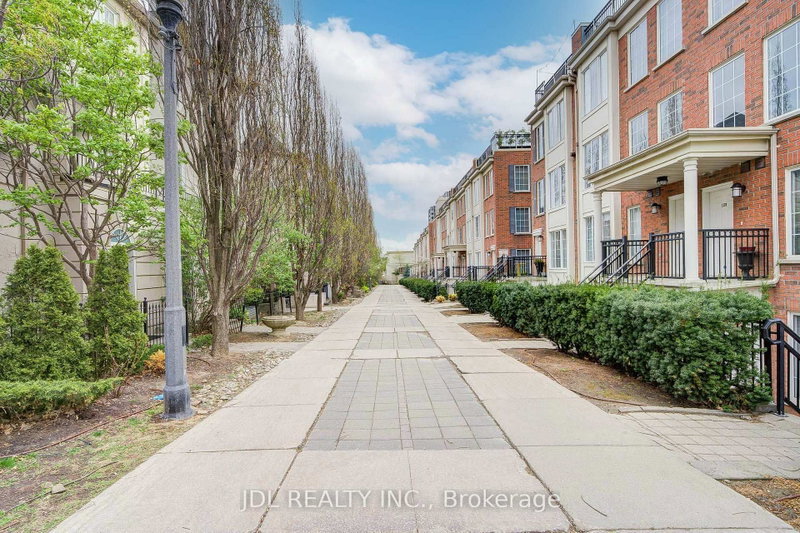
4 Bedroom Corner Unit, Upgraded Sky-Light, 2 Grand Park View Courtyard Balconies. Well Managed Tridel Complex, Famous Earl Haig School, 24Hr Metro Super Market, Minutes To Subway & Uptown Yonge St, N.Y City Hall, Library At A Walking Distance, Great Area To Own A Home!
Saved in this browser only — notes are private to you and do not appear on your other devices.
| Room | Level | Size | Features |
|---|---|---|---|
| Dining Room | Main | 4.57' × 3.05' | Combined w/Living |
| Bedroom | Second | 3.65' × 2.44' | window, closet |
| Kitchen | Main | 3.81' × 2.59' | ceramic floor, eat-in kitchen |
| Bedroom | Third | 4.12' × 2.49' | closet, bay window |
| Primary Bedroom | Third | 4.57' × 2.59' | 4 pc ensuite, walk-in closet(s), window |
| Bedroom | Second | 4.12' × 3.05' | w/o to balcony, window |
| Living Room | Main | 4.57' × 3.05' | combined w/dining, open concept |
Sold prices, price changes, and listing history are available to signed-in members under real-estate board (VOW) rules.