
 PRICE CHANGE

 See all 27 photos
PRICE CHANGE · 106 days
$3,600 /moSee Homsy estimate →
Unit 2 – 30 Amesbury DriveBrookhaven-Amesbury, Toronto, ON M6M 4H4 · Lease · MLS® W13593282
3Bedrooms
2Bathrooms
1500-2000Sq ft
1Parking
--Per sq ft
About this home
The homePossessionImmediate
All listing details
- Description
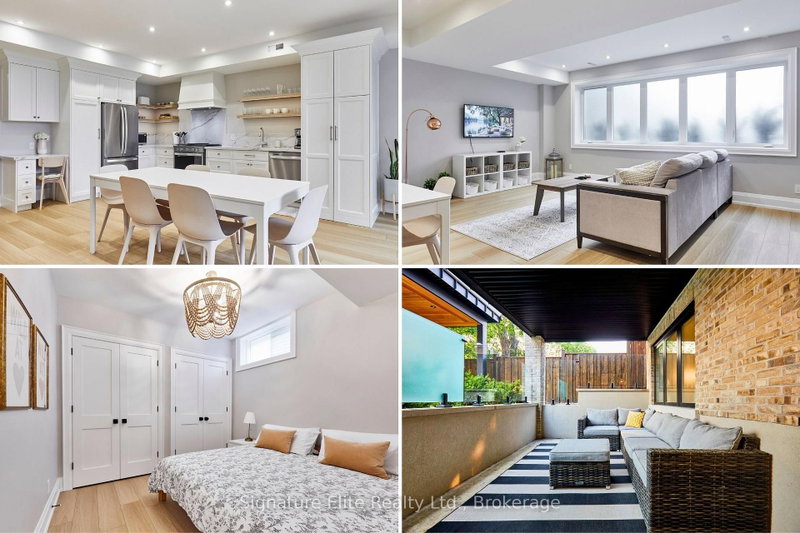
- Experience luxury rental living in this brand-new custom-built suite in the heart of Brookhaven-Amesbury, where contemporary design, exceptional craftsmanship, and an unbeatable location come together. Perfectly positioned just minutes from Highways 401 and 400, Yorkdale Shopping Centre, TTC, parks, schools, and everyday amenities, this is an ideal home for professionals, families, or roommates seeking style without compromise. Inside, you'll find an expansive open-concept layout filled with natural light from oversized windows that make every room feel bright and inviting. At the heart of the home is a stunning custom kitchen by Bloomsbury Kitchens, featuring quartz countertops, premium stainless steel appliances, abundant cabinetry, and designer finishes that elevate the entire space. Large principal rooms, generous bedrooms, and exceptional closet space provide the comfort and functionality. Step outside to your own private walk-out deck, creating the perfect extension of your living space for morning coffee, outdoor dining, or relaxing at the end of the day. Enjoy true year-round convenience with a heated snow-melt system servicing the front walkway, driveway, and stairs leading to the private entrance-so you'll never have to shovel snow. With a private entrance, ensuite laundry, one parking space, high-speed internet and water included, this turnkey home offers both luxury and everyday convenience. Beautifully finished, thoughtfully designed, and ideally located for commuting anywhere in the GTA, this is a rare opportunity to lease a home that truly stands apart from the ordinary.
- Property type
- Detached
- Style
- 1 1/2 Storey
- Heating
- Forced Air
- Air conditioning
- Central Air
- Basement
- Apartment, Separate Entrance
- Garage
- None
- Parking spaces
- 1
- Central vac
- N
- Bedroom
- 3.5 × 2.53 m
- Living Room
- 4.22 × 3.56 m
- Dining Room
- Flat
- Bedroom 2
- 0.0 × 0.0 m
- Dining Room
- 0.0 × 0.0 m
- Living Room
- 0.0 × 0.0 m
- Kitchen
- 4.29 × 2.36 m
- Living Room
- Flat
- Dining Room
- 4.18 × 2.34 m
- Bedroom 3
- 0.0 × 0.0 m
- Primary Bedroom
- 0.0 × 0.0 m
- Recreation
- 6.75 × 3.3 m
- Kitchen
- 0.0 × 0.0 m
- Primary Bedroom
- 5.71 × 4.54 m
- Bedroom
- 5.63 × 3.7 m
- Utility Room
- 6.75 × 5.1 m
Homsy found 5 things to know before you buy
What it's worthSign in to see the 5 things Homsy found about this home
What the current price, the competition and the listing signals mean before you make an offer.
The area
AreaUnavailablewalk to transit
Unavailablegrocery stores within 1 km
Unavailablepublic schools within 1 km
Unavailableparks within 1 km
Price & listing history
What it's worthSign in to see price & listing history
Previous listing activity, every price change and the sold history available to verified buyers.
Homsy estimate
What it's worthSign in to see the Homsy estimate
Homsy's estimated value and a suggested starting point, based on the market evidence available for this home.
Cost to own
CostKnown monthly carrying costs
— / month
MortgageAdd your rate →
We don't assume a rate for you — enter the rate you've actually been quoted.
Sold nearby
What it's worthSign in to see what similar homes sold for
Compare sold prices against asking prices for relevant nearby homes and in this building.
Not quite right? Similar homes for sale
AlternativesView all similar homes →
Interested in homes like this one?
Ask Alex about this sale, or see similar homes that are on the market now.