
 SOLD CONDITIONALEast exposure
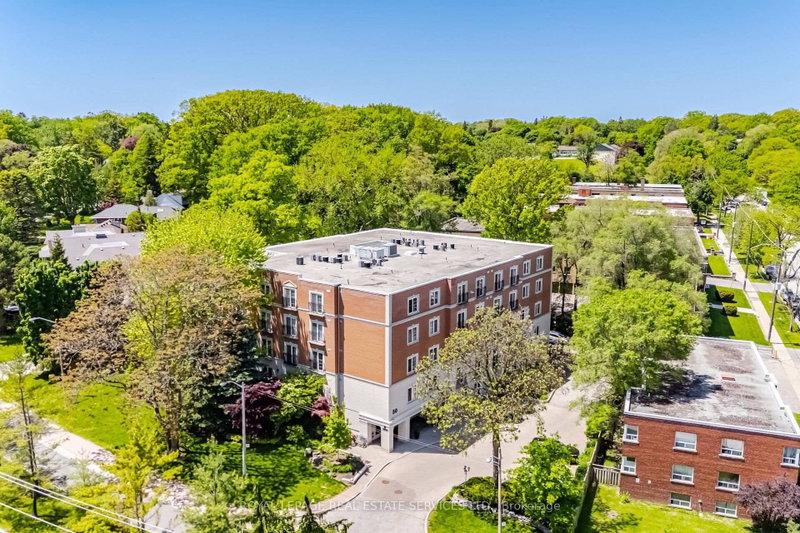
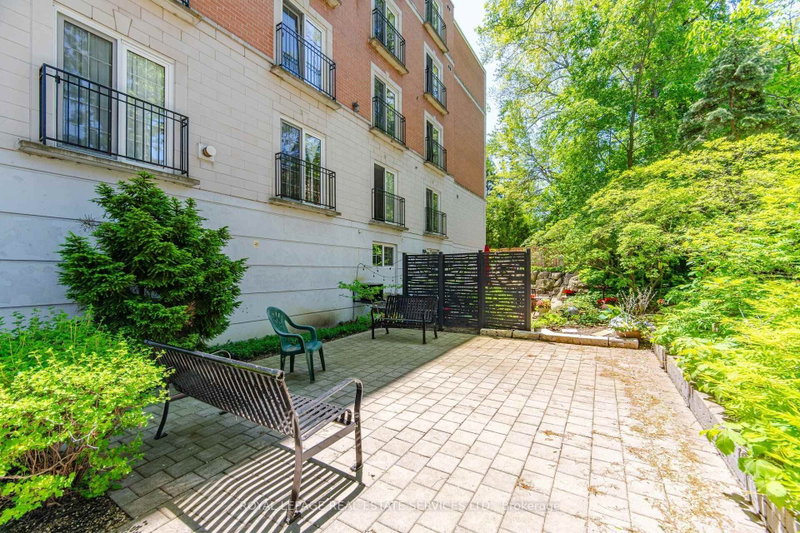 See all 50 photos
SOLD CONDITIONAL · 61 days
$998,000See Homsy estimate →
Unit PH403 – 30 Anglesey BoulevardEdenbridge-Humber Valley, Toronto, ON M9A 3B5 · Sale · MLS® W13753530
2Bedrooms
2Bathrooms
1600-1799Sq ft
2Parking
$555–$624Per sq ft
About this home
The homeMaintenance$1,153.12/mo
Taxes$5,117.67/yr
Price per sq ft$555–$624
ExposureEast
LockerOwned
PossessionImmediate/TBA
PetsYes-with Restrictions
All listing details
- Description
- Welcome To The Kingsway Regent, A 26-Suite Boutique Building Located In The Heart Of Humber Valley Village. Penthouse 403 Is A First-Time Offering Since 1999. A Lovely, Large (1650 Square Feet), Open Concept, Two Bedroom, Two Bathroom, Suite With 9-Foot Ceilings And Tree-Top Views. Airy Euro Style Windows/Doors With Double Juliette Balconies Compliment Classic Herringbone Hardwood Flooring And A Cozy Gas Fireplace. Simply Stunning. Oversized Chef's Kitchen With Striking Black Built-In Appliances Combined With Generous Cupboard and Counter Space. The Primary Bedroom Boasts A Four-Piece Ensuite Bath And Large Walk-In Closet. Penthouse 403 Also Includes Two Side-By-Side Parking Spaces Directly Across From The Underground Entrance And A Large Storage Locker. Guest Suite. Ample Visitor Parking. Area Influences Include: Short Stroll To Humbertown Shopping Centre And TTC, Prestigious Nearby Golf Courses And Local Parks, And 15 Minute Drive To Pearson International Airport. A Fantastic Bungalow Alternative. The Complete Package. Don't Miss This One!
- Property type
- Condo Apartment
- Maintenance includes
- Water, cable TV, parking
- Style
- Apartment
- Heating
- Forced Air
- Air conditioning
- Central Air
- Basement
- None
- Garage
- Underground
- Parking spaces
- 2
- Central vac
- N
- Amenities
- Visitor Parking, Elevator, Party Room/Meeting Room, Guest Suites
- Foyer
- 3.2 × 1.68 m
- Utility Room
- 3.35 × 1.42 m
- Laundry
- 1.73 × 1.52 m
- Primary Bedroom
- 5.11 × 4.34 m
- Family Room
- 4.88 × 3.35 m
- Living Room
- 4.32 × 3.96 m
- Dining Room
- 4.32 × 3.96 m
- Kitchen
- 5.79 × 3.35 m
- Bedroom
- 4.22 × 3.18 m
Homsy found 5 things to know before you buy
What it's worthSign in to see the 5 things Homsy found about this home
What the current price, the competition and the listing signals mean before you make an offer.
The area
AreaUnavailablewalk to transit
Unavailablegrocery stores within 1 km
Unavailablepublic schools within 1 km
Unavailableparks within 1 km
Price & listing history
What it's worthSign in to see price & listing history
Previous listing activity, every price change and the sold history available to verified buyers.
Homsy estimate
What it's worthSign in to see the Homsy estimate
Homsy's estimated value and a suggested starting point, based on the market evidence available for this home.
Cost to own
CostKnown monthly carrying costs
$1,579 / month
Maintenance$1,153
Property tax$426
MortgageAdd your rate →
We don't assume a rate for you — enter the rate you've actually been quoted.
Sold nearby
What it's worthSign in to see what similar homes sold for
Compare sold prices against asking prices for relevant nearby homes and in this building.
Not quite right? Similar homes for sale
AlternativesView all similar homes →
Like this one? Tell Alex your number.
No pressure, no obligation — a call to talk it through.