Listed : $3,600
2026-07-30
210 Shaughnessy Boulevard, Toronto
4
2
1


Don Valley Village, Toronto, ON M2J 3K3
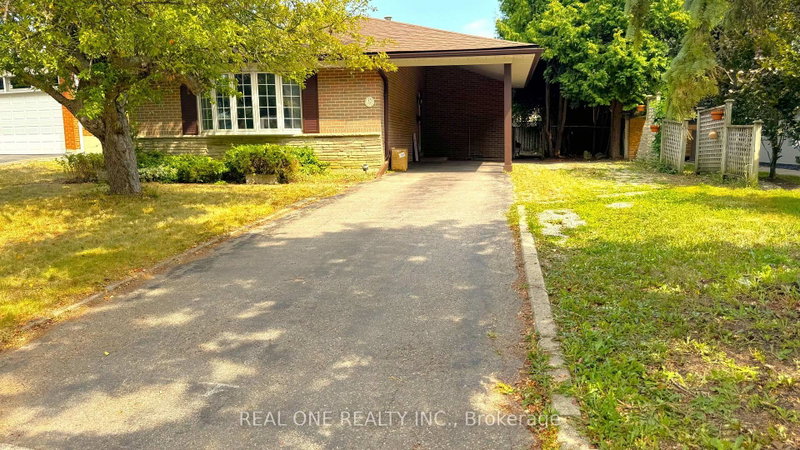
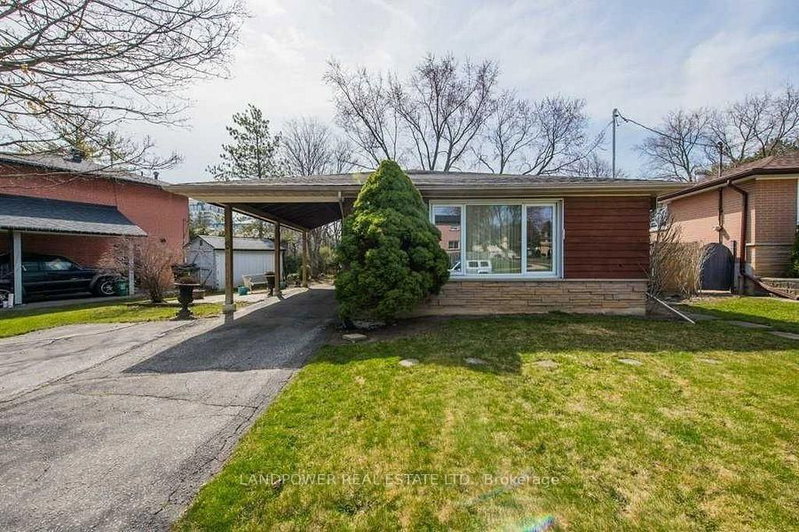
Entire home for lease; 4 bedrooms with 5 parking spots, master bedroom has 2pc en-suite &walkin closet. Lot of space for multiple chefs to work in the kitchen, Hardwood floorrefinished last year; Soth exposure & large windows let in bright natural lights; finishedbasement with separte entrance with kithen & 2 extra rooms, potentila for in-law suite. EasyAccess To 401 & Dvp Highways. Close To Ttc B...
Saved in this browser only — notes are private to you and do not appear on your other devices.
| Room | Level | Size | Features |
|---|---|---|---|
| Dining Room | Main | 3.11' × 2.69' | Hardwood Floor |
| Living Room | Main | 5.86' × 3.44' | hardwood floor, overlooks frontyard, large window |
| Bedroom 4 | Upper | 3.2' × 2.26' | hardwood floor, closet, window |
| Bedroom | Basement | 3.4' × 4.2' | ceramic floor, window, closet |
| Bedroom 2 | Upper | 3.29' × 2.59' | hardwood floor, closet, window |
| Kitchen | Basement | 3.8' × 2.2' | Ceramic Floor |
| Kitchen | Main | 4.78' × 2.64' | granite counters, backsplash |
| Primary Bedroom | Upper | 4.27' × 3.3' | hardwood floor, 2 pc ensuite, walk-in closet(s) |
| Bedroom 2 | Basement | 3.4' × 4.16' | ceramic floor, window, double closet |
| Bedroom 3 | Upper | 3.26' × 2.58' | hardwood floor, closet, window |
Sold prices, price changes, and listing history are available to signed-in members under real-estate board (VOW) rules.