Listed : $3,900
Today
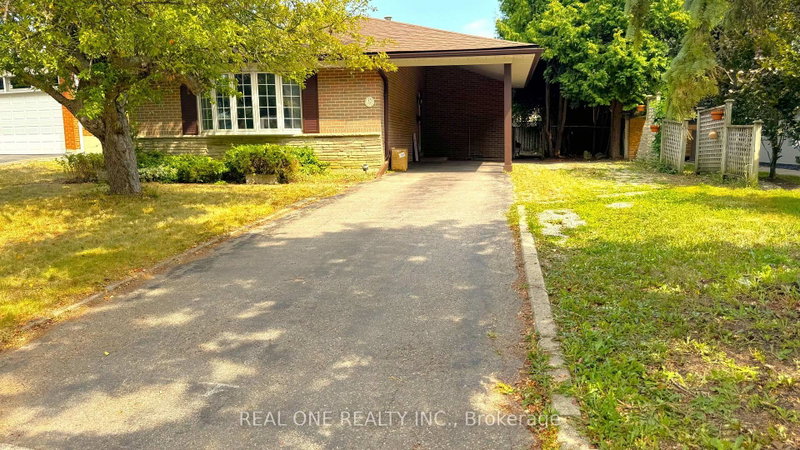
32 Axsmith Crescent, Toronto
4
3
1
Don Valley Village, Toronto, ON M2J 2C1
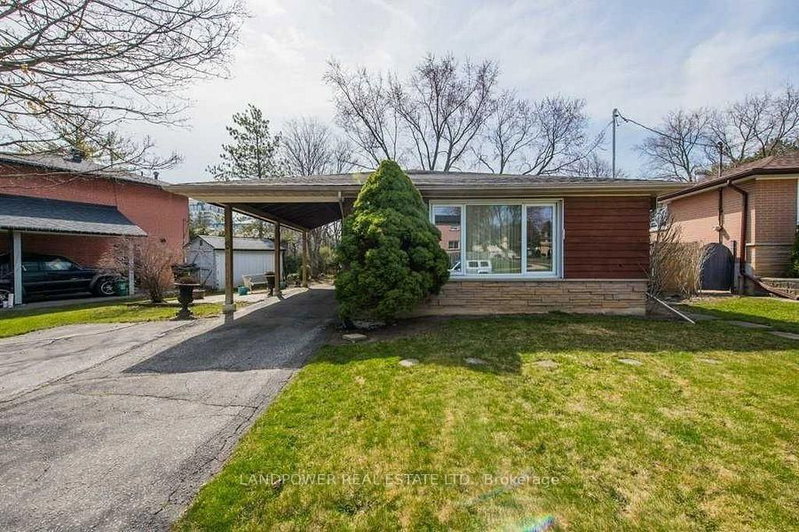


4 Bedrms and 3 Full Bathrooms on Main & Upper Floor Of Renovated Backsplit In High Demand & Upscale Area. Quiet Cresent ready to move in! A Short Walk To Subway, Parks, Schools,Bayview Village, Fairview Mall. Easy Access To 401 & 404/Dvp & 407. Laminate Floor Throughout, Renovated Kitchen C/W Granite Countertop& Backsplash. Carport Parking and exclusive use of Washing and Drying Machines. Share Ul...
Saved in this browser only — notes are private to you and do not appear on your other devices.
| Room | Level | Size | Features |
|---|---|---|---|
| Kitchen | Ground | 5.01' × 2.74' | laminate, b/i dishwasher, custom backsplash |
| Foyer | Ground | 2.13' × 1.67' | laminate, combined w/laundry, casement windows |
| Bedroom 3 | Upper | 3.96' × 2.76' | laminate, closet, overlooks backyard |
| Bedroom | Ground | 4.42' × 3.95' | laminate, w/o to yard |
| Bedroom 4 | Upper | 2.77' × 2.77' | laminate, closet, overlooks garden |
| Living Room | Ground | 6.01' × 3.35' | laminate, combined w/living |
| Dining Room | Ground | 3.2' × 2.9' | laminate, window, b/i dishwasher |
| Bedroom 2 | Upper | 3.97' × 2.78' | laminate, closet, overlooks backyard |
Sold prices, price changes, and listing history are available to signed-in members under real-estate board (VOW) rules.