
 NEW
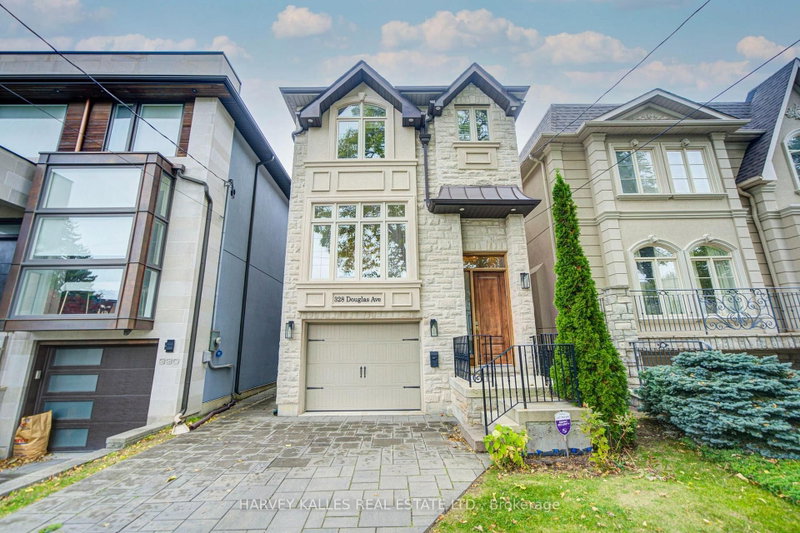
 See all 46 photos
NEW · 11 days
$2,299,000See Homsy estimate →
328 Douglas AvenueBedford Park-Nortown, Toronto, ON M5M 1H1 · Sale · MLS® C14020896
3+1Bedrooms
4Bathrooms
2000-2500Sq ft
3Parking
$920–$1,150Per sq ft
About this home
The homeTaxes$11,640.11/yr
Price per sq ft$920–$1,150
PossessionTBD/Flex
All listing details
- Description
- Welcome To Beautifully Designed Douglas! Custom-Built In 2012, This Home Has A Place For Everything! A Warm & Inviting Foyer Greets Everyone Who Enters! A Combined Living Room & Dining Room Provide Flexibility When Entertaining! Featuring A Modern Kitchen W/Eat-In Area, Island, Plenty Of Counter Space & Ample Cabinetry. The Kitchen Overlooks The Cozy Family Room & Backyard! Upstairs Includes 3 Generously-Sized Bedrooms! The Primary Bedroom Features A Spa-Like, 5-Piece En-Suite Washroom & Large Walk-In Closet. An Additional Washroom Upstairs With A Double Vanity Provides Even More Convenience! The Lower Level Includes Extra High Ceilings, A Wonderful Rec Room & A Private Room Which Can Serve As a Bedroom Or Office! A Deck For BBQing and Fenced Yard Provide For An Outdoor Oasis! 3 Total Parking Spots Including Built-In Single Garage W/ Direct Entry Into The House Plus 2 Additional Driveway Spots! Just Steps From Shops and Restaurant Galore Including IQ, Pusateri's, Starbucks & More! Convenient Walk To Family-Friendly Parks & Shoppers Drug Mart For All Your Essentials! Excellent Ledbury PS District & Close To Top-Notch Private Schools Like Havergal! TTC Transit Accessible, Close To The 401 & Allen Rd! This Turnkey Home Provides Easy & Modern Living! Come Make It Yours!
- Property type
- Detached
- Style
- 2-Storey
- Heating
- Forced Air
- Air conditioning
- Central Air
- Basement
- Separate Entrance, Finished with Walk-Out
- Garage
- Built-In
- Parking spaces
- 3
- Central vac
- Y
- Dining Room
- 7.16 × 4.52 m
- Laundry
- 4.64 × 2.07 m
- Primary Bedroom
- 4.14 × 3.81 m
- Bedroom 2
- 4.45 × 3.3 m
- Recreation
- 5.27 × 3.77 m
- Bedroom
- 2.67 × 2.38 m
- Living Room
- 7.16 × 4.52 m
- Bedroom 3
- 4.32 × 3.3 m
- Family Room
- 5.69 × 3.79 m
- Kitchen
- 4.01 × 4.01 m
Homsy found 5 things to know before you buy
What it's worthSign in to see the 5 things Homsy found about this home
What the current price, the competition and the listing signals mean before you make an offer.
The area
AreaUnavailablewalk to transit
Unavailablegrocery stores within 1 km
Unavailablepublic schools within 1 km
Unavailableparks within 1 km
Price & listing history
What it's worthSign in to see price & listing history
Previous listing activity, every price change and the sold history available to verified buyers.
Homsy estimate
What it's worthSign in to see the Homsy estimate
Homsy's estimated value and a suggested starting point, based on the market evidence available for this home.
Cost to own
CostKnown monthly carrying costs
$970 / month
Property tax$970
MortgageAdd your rate →
We don't assume a rate for you — enter the rate you've actually been quoted.
Sold nearby
What it's worthSign in to see what similar homes sold for
Compare sold prices against asking prices for relevant nearby homes and in this building.
Not quite right? Similar homes for sale
Alternatives


Like this one? Tell Alex your number.
No pressure, no obligation — a call to talk it through.