
 ACTIVE
 See all 50 photos
ACTIVE · 57 days
$2,599,999See Homsy estimate →
329 Morrish RoadHighland Creek, Toronto, ON M1C 1E9 · Sale · MLS® E13760434
4+2Bedrooms
8Bathrooms
3500-5000Sq ft
6Parking
$520–$743Per sq ft
About this home
The homeTaxes$9,821.58/yr
Price per sq ft$520–$743
PossessionTBD
All listing details
- Description
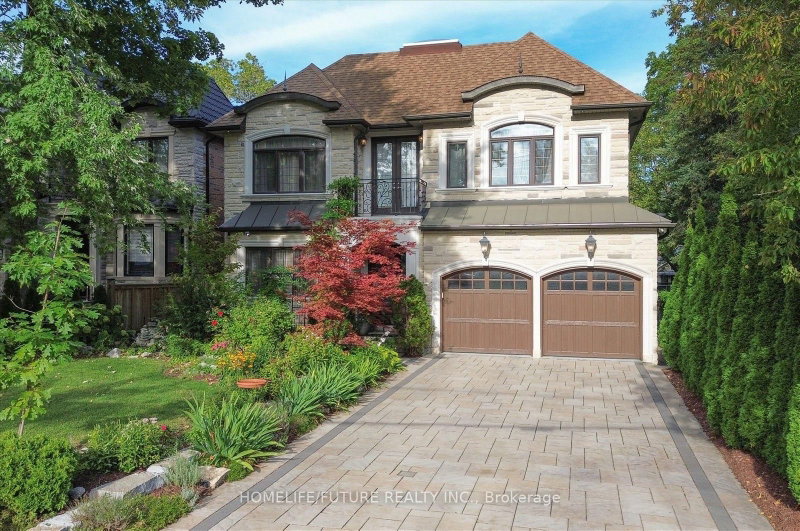
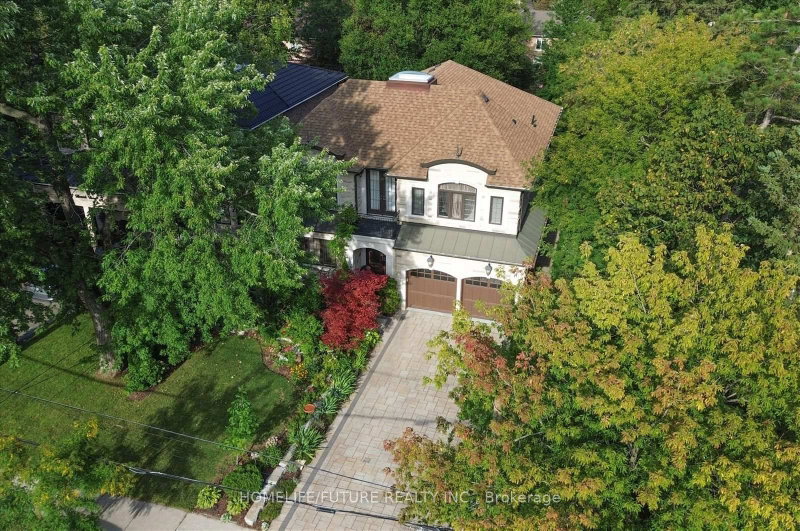
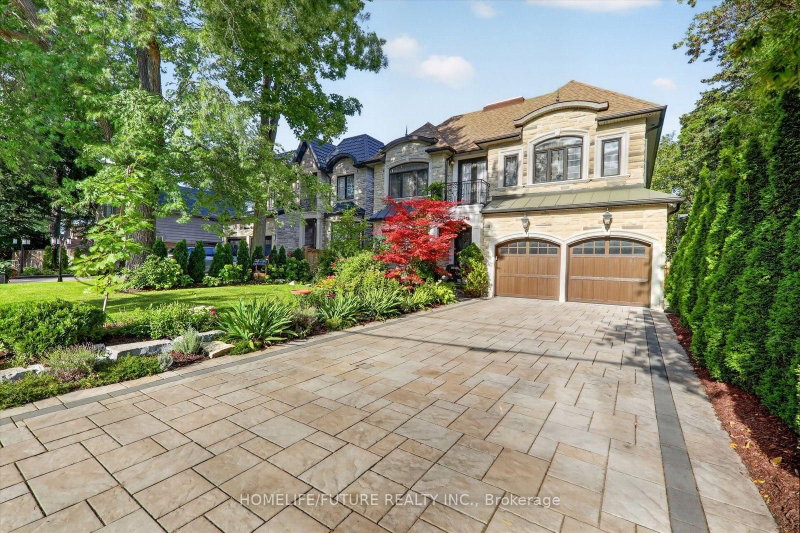
- Luxury, Elegance, Income, Opportunity!Exceptional Custom-Built Residence Set On A Premium 52 X 166 Ft Lot, Offering Approximately 4,000 Sq. Ft. Of Above Ground Living Space Plus A 1,500 Sq. Ft. Finished Basement.Make A Grand First Impression With An Impressive 8' Tall, Double-Door Front Entry And Elegant Circular Staircase. Designed For Those Who Appreciate Space And Sophistication.The Main Floor Boasts Soaring 10' Ceilings, A Welcoming Foyer, Elegant Formal Living And Dining Rooms, A Versatile Main-Floor Study That Can Also Be Used As A Bedroom, And A Spacious Family Room With Fireplace And Coffered Ceiling. Skylight Above The Staircase Bring An Abundance Of Natural Light Throughout The Home.Thoughtfully Designed Kitchen Is Complemented By A Generous Pantry And Servery With A Second Dishwasher.The Second Floor Features 9' Ceiling, 4 Spacious Bedrooms, Each With A Walk-In Closet And Private Ensuite And Convenient 2nd-Floor Laundry.The Finished Basement Offers 9' Ceiling, A Separate Entrance And Features Two Separate One-Bedroom Apartments, Providing Approximately $3,000/Month In Potential Rental Income - An Excellent Opportunity To Help Offset Mortgage Costs Or Supplement Household Income. Plus Approx. 500 Sq. Ft. Recreation/Gym Area - Ideal For Fitness, Entertainment, A Home Theatre Or Additional Family Space.Step Outside To Your Own Private Retreat, Professionally Landscaped With In-Ground Irrigation, Landscape Lighting, Security Cameras, Covered Deck And Separate Gazebo, Perfect For Entertaining Or Enjoying Peaceful Evenings Outdoors.Adding Even Greater Appeal Is The Potential For A Future Garden Suite And/Or Laneway-Style Dwelling. Buyers/ Buyers Agent To Do Their Own Due Diligence.A Rare Blend Of Luxury, Functionality, Income Potential And Future Possibilities. An Opportunity To Elevate Your Lifestyle And Exceptional Long-Term Value.
- Property type
- Detached
- Style
- 2-Storey
- Heating
- Forced Air
- Air conditioning
- Central Air
- Basement
- Apartment, Separate Entrance
- Garage
- Attached
- Parking spaces
- 6
- Central vac
- Y
- Breakfast
- 4.88 × 2.16 m
- Utility Room
- 5.49 × 2.44 m
- Primary Bedroom
- 5.27 × 4.27 m
- Bedroom
- 0.0 × 0.0 m
- Kitchen
- 4.88 × 4.57 m
- Office
- 4.63 × 2.93 m
- Dining Room
- 7.1 × 3.96 m
- Living Room
- 7.1 × 3.96 m
- Bedroom 2
- 3.75 × 3.35 m
- Bathroom
- 2.13 × 2.44 m
- Pantry
- 3.9 × 1.52 m
- Kitchen
- 6.71 × 5.18 m
- Recreation
- 5.79 × 3.35 m
- Living Room
- 6.71 × 5.6 m
- Bedroom 4
- 3.35 × 3.05 m
- Bedroom 3
- 3.66 × 3.35 m
- Foyer
- 0.0 × 0.0 m
- Primary Bedroom
- 4.57 × 3.05 m
- Bedroom 2
- 3.05 × 5.18 m
- Bedroom
- 0.0 × 0.0 m
- Bathroom
- Second
- Family Room
- 4.63 × 4.76 m
Homsy found 5 things to know before you buy
What it's worthSign in to see the 5 things Homsy found about this home
What the current price, the competition and the listing signals mean before you make an offer.
The area
AreaUnavailablewalk to transit
Unavailablegrocery stores within 1 km
Unavailablepublic schools within 1 km
Unavailableparks within 1 km
Price & listing history
What it's worthSign in to see price & listing history
Previous listing activity, every price change and the sold history available to verified buyers.
Homsy estimate
What it's worthSign in to see the Homsy estimate
Homsy's estimated value and a suggested starting point, based on the market evidence available for this home.
Cost to own
CostKnown monthly carrying costs
$818 / month
Property tax$818
MortgageAdd your rate →
We don't assume a rate for you — enter the rate you've actually been quoted.
Sold nearby
What it's worthSign in to see what similar homes sold for
Compare sold prices against asking prices for relevant nearby homes and in this building.
Not quite right? Similar homes for sale
AlternativesView all similar homes →
Like this one? Tell Alex your number.
No pressure, no obligation — a call to talk it through.