
 ACTIVE

 See all 50 photos
ACTIVE · 70 days
$3,600,000See Homsy estimate →
329 Walmer RoadCasa Loma, Toronto, ON M5R 2Y3 · Sale · MLS® C13727666
3Bedrooms
5Bathrooms
2500-3000Sq ft
3Parking
$1,200–$1,440Per sq ft
About this home
The homeTaxes$16,566.24/yr
Price per sq ft$1,200–$1,440
Possession30 days
All listing details
- Description
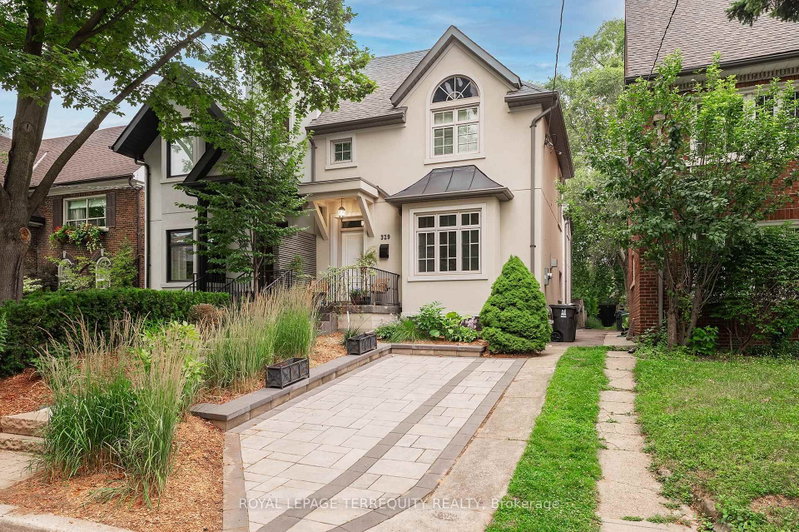
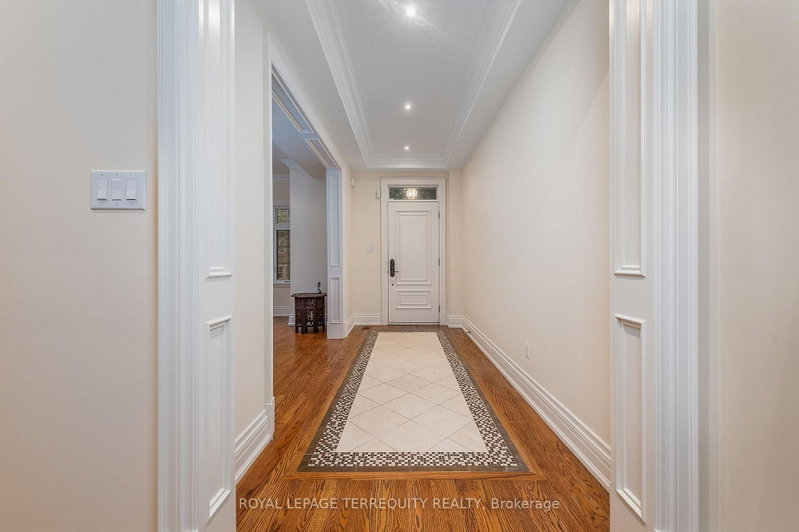
- "Casa Loma" Incredible opportunity to live on a quiet, private street minutes from Toronto's Famed Castle. The inviting front porch has views to the architecturally perfect stables. A tasteful renovation of 4200 sq feet of living space. Main Floor formal living and dining room perfect for executive entertaining. Family living in the open concept, well appointed kitchen tandem to the convenient family room with a walk out to a recently built deck. "Other" All three second floor bedrooms have ensuite' s. Two laundry rooms: Upper and Basement. Total flexibility in the lower level with a dedicated entrance from the backyard: Nanny, In-law, Income or returning child who you wish to provide independence to but still able to keep a watchful eye. Additional Recreation Room/Home office in the lower level separate from the potential suite. Newly approved front pad parking (not yet permitted). Rare two car garage accessed by the back lane. Exceptional access to transit. George Brown College 5 minute walk. Coveted private schools, 5 minutes by car. Walk to the Greenbelt. Stroll to Forest Hill Village or one of the largest grocery stores on St. Clair. This is truly a rare find in the city.
- Property type
- Semi-Detached
- Style
- 2-Storey
- Heating
- Forced Air
- Air conditioning
- Central Air
- Basement
- Finished, Walk-Up
- Garage
- Detached
- Parking spaces
- 3
- Central vac
- N
- Primary Bedroom
- 5.18 × 4.42 m
- Bedroom 2
- 4.14 × 3.66 m
- Sitting
- 8.72 × 4.57 m
- Kitchen
- 4.98 × 3.66 m
- Living Room
- 5.03 × 3.58 m
- Recreation
- 3.66 × 3.05 m
- Laundry
- 2.13 × 1.52 m
- Dining Room
- 4.98 × 4.22 m
- Foyer
- 4.06 × 1.83 m
- Laundry
- 1.83 × 1.09 m
- Recreation
- 5.03 × 3.66 m
- Bedroom 3
- 4.04 × 3.73 m
- Bedroom 3
- 4.04 × 3.73 m
- Family Room
- 4.98 × 4.27 m
- Other
- 8.53 × 3.66 m
Homsy found 5 things to know before you buy
What it's worthSign in to see the 5 things Homsy found about this home
What the current price, the competition and the listing signals mean before you make an offer.
The area
AreaUnavailablewalk to transit
Unavailablegrocery stores within 1 km
Unavailablepublic schools within 1 km
Unavailableparks within 1 km
Price & listing history
What it's worthSign in to see price & listing history
Previous listing activity, every price change and the sold history available to verified buyers.
Homsy estimate
What it's worthSign in to see the Homsy estimate
Homsy's estimated value and a suggested starting point, based on the market evidence available for this home.
Cost to own
CostKnown monthly carrying costs
$1,381 / month
Property tax$1,381
MortgageAdd your rate →
We don't assume a rate for you — enter the rate you've actually been quoted.
Sold nearby
What it's worthSign in to see what similar homes sold for
Compare sold prices against asking prices for relevant nearby homes and in this building.
Not quite right? Similar homes for sale
AlternativesView all similar homes →
Like this one? Tell Alex your number.
No pressure, no obligation — a call to talk it through.