
 SOLD CONDITIONAL

 See all 48 photos
SOLD CONDITIONAL · 264 days
$3,500,000See Homsy estimate →
4 Old Oak RoadKingsway South, Toronto, ON M9A 2V8 · Sale · MLS® W12786338
2+2Bedrooms
4Bathrooms
3000-3500Sq ft
4Parking
$1,000–$1,167Per sq ft
About this home
The homeTaxes$15,685/yr
Price per sq ft$1,000–$1,167
PossessionASAP
All listing details
- Description
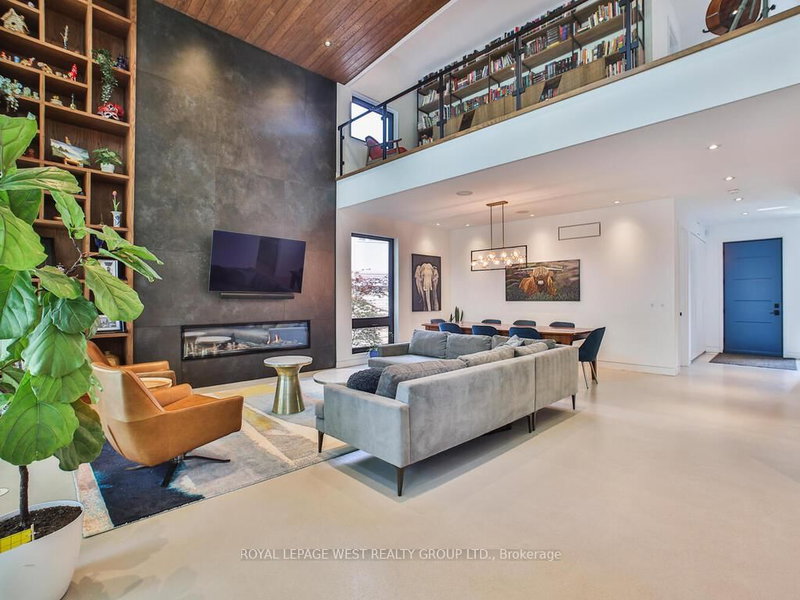
- Contemporary meets Mid-Century Modern in this unique, custom-built Bone Structure home, featuring every designer detail. Radiant heated floors throughout. Sleek Scavolini kitchen and cabinetry. Entertain effortlessly in the gourmet kitchen equipped with a professional range featuring a steam oven and warming drawer, touch-open panels concealing the fridge and freezer, and custom solid-slab Laminam porcelain countertops and backsplash.This home offers four generously sized bedrooms. The large primary suite features tranquil views of the pool and garden, along with a luxurious ensuite complete with a deluxe soaker tub and a glass-enclosed shower with multiple shower heads.The expansive living and dining areas are ideal for both family gatherings and elegant entertaining. Just outside you enter a private garden oasis with a salt-water pool complete with automation and swim jets, or unwind in the large six-person Beachcomber hot tub. Lighting, whole-home audio, security, and window coverings are all controlled via touchscreen panels or remotely through a smartphone app. A full-home backup generator powers the entire house, including heating, air conditioning, pool, and hot tub.This property has a 79 Walk Score. The main floor office and the 2nd floor gym can be re-configured into additional bedrooms
- Property type
- Detached
- Style
- 2-Storey
- Heating
- Forced Air
- Air conditioning
- Central Air, Other
- Basement
- Full, Finished
- Garage
- Attached
- Parking spaces
- 4
- Central vac
- N
- Bedroom 3
- 3.81 × 4.37 m
- Kitchen
- 4.47 × 4.5 m
- Office
- 2.18 × 3.75 m
- Primary Bedroom
- 7.52 × 4.47 m
- Laundry
- 2.16 × 1.65 m
- Utility Room
- 3.38 × 3.05 m
- Loft
- 2.63 × 6.02 m
- Bedroom 4
- 4.85 × 5.59 m
- Exercise Room
- 3.71 × 4.5 m
- Dining Room
- 2.96 × 6.04 m
- Bedroom 2
- 3.99 × 3.68 m
- Foyer
- 2.18 × 2.01 m
- Living Room
- 4.85 × 6.04 m
- Mud Room
- 3.56 × 3.05 m
- Recreation
- 4.67 × 6.4 m
Homsy found 5 things to know before you buy
What it's worthSign in to see the 5 things Homsy found about this home
What the current price, the competition and the listing signals mean before you make an offer.
The area
AreaUnavailablewalk to transit
Unavailablegrocery stores within 1 km
Unavailablepublic schools within 1 km
Unavailableparks within 1 km
Price & listing history
What it's worthSign in to see price & listing history
Previous listing activity, every price change and the sold history available to verified buyers.
Homsy estimate
What it's worthSign in to see the Homsy estimate
Homsy's estimated value and a suggested starting point, based on the market evidence available for this home.
Cost to own
CostKnown monthly carrying costs
$1,307 / month
Property tax$1,307
MortgageAdd your rate →
We don't assume a rate for you — enter the rate you've actually been quoted.
Sold nearby
What it's worthSign in to see what similar homes sold for
Compare sold prices against asking prices for relevant nearby homes and in this building.
Not quite right? Similar homes for sale
AlternativesView all similar homes →
Like this one? Tell Alex your number.
No pressure, no obligation — a call to talk it through.