Listed : $769,000
8 days ago
15 Bonny Lynn Court, Toronto
3
2
1
Ionview, Toronto, ON M1K 3V1
These are the listing’s recurring costs before any mortgage. Enter your own mortgage rate in the calculator below to estimate the monthly payment — we don’t assume a rate for you.
Excludes utilities, home insurance, repairs & upkeep, closing & financing-specific costs. Estimate only — not a loan offer or appraisal.
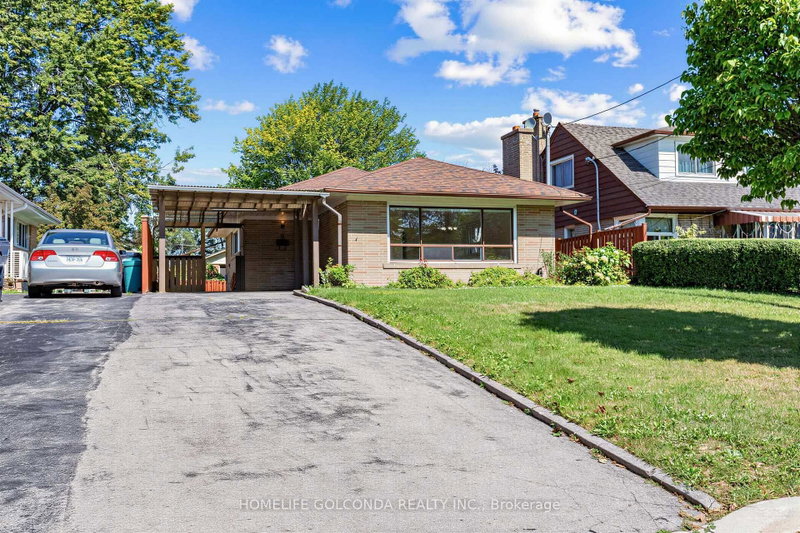
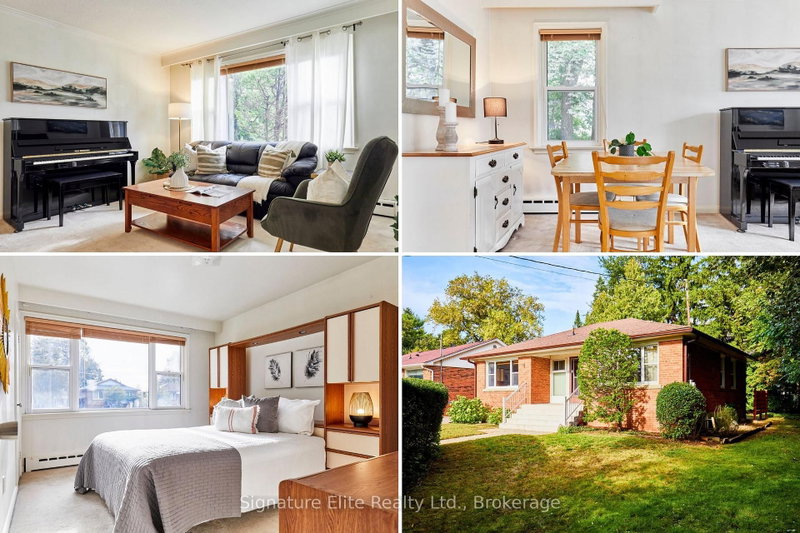
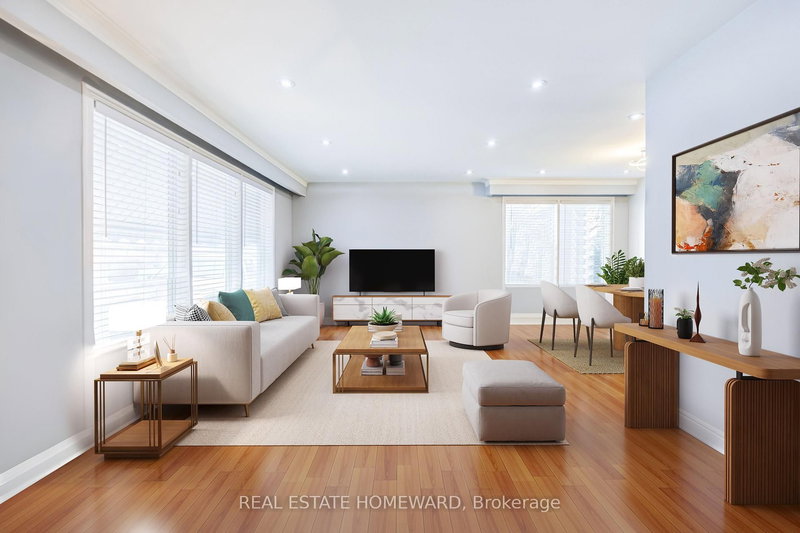
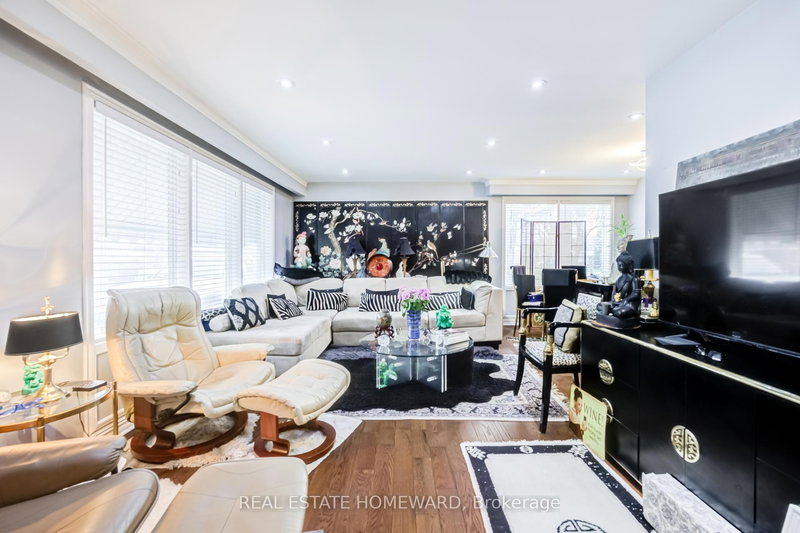
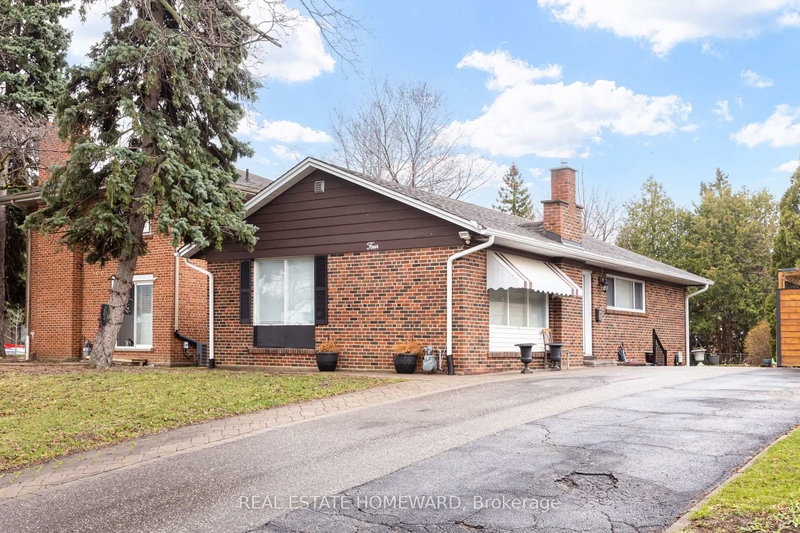
Want Moore? Come to Moorecroft! Calling all multigenerational families, move-up buyers, downsizers and investors! This beautifully maintained turnkey detached 3-bedroom bungalow on a generously sized lot, is nestled on a quiet, family-friendly crescent in one of Toronto's most connected and nature-filled neighbourhoods, Treverton Park. With thoughtful upgrades, this home is as functional as it is ...
Saved in this browser only — notes are private to you and do not appear on your other devices.
| Room | Level | Size | Features |
|---|---|---|---|
| Bedroom 2 | Basement | 3.6' × 2.38' | vinyl floor, closet, window |
| Bedroom 3 | Main | 3.21' × 2.46' | closet, hardwood floor |
| Kitchen | Main | 3.29' × 3.0' | renovated, granite counters, b/i dishwasher |
| Living Room | Basement | 4.43' × 3.28' | vinyl floor, open concept, window |
| Bedroom 2 | Main | 3.54' × 3.09' | double closet, hardwood floor |
| Kitchen | Basement | 3.12' × 2.1' | ceramic backsplash, stainless steel appl, window |
| Dining Room | Main | 3.36' × 2.36' | hardwood floor, window |
| Living Room | Main | 6.22' × 3.63' | hardwood floor, large window |
| Primary Bedroom | Main | 4.2' × 2.95' | double closet, hardwood floor, south view |
| Bedroom | Basement | 3.55' × 3.3' | vinyl floor, large closet, window |
| Dining Room | Basement | 2.18' × 2.06' | vinyl floor, open concept |
Estimate only — not a mortgage quote, pre-approval or lending offer. Term, interest rate and down payment are assumptions you can adjust. Below 20% down the figure includes CMHC/mortgage-default insurance, which lenders add to the mortgage. It excludes closing costs, utilities and other expenses, and does not reflect any specific lender. Confirm real numbers with a licensed mortgage professional.
* Source: Calculation formula is compiled by Homsy.ca. This is for educational use only.
Enter your income and your own mortgage rate to check this home against a lender’s limits.
An estimate, not a pre-approval. Information is deemed reliable but not guaranteed.
Sold prices, price changes, and listing history are available to signed-in members under real-estate board (VOW) rules.