Listed : $3,875
Today
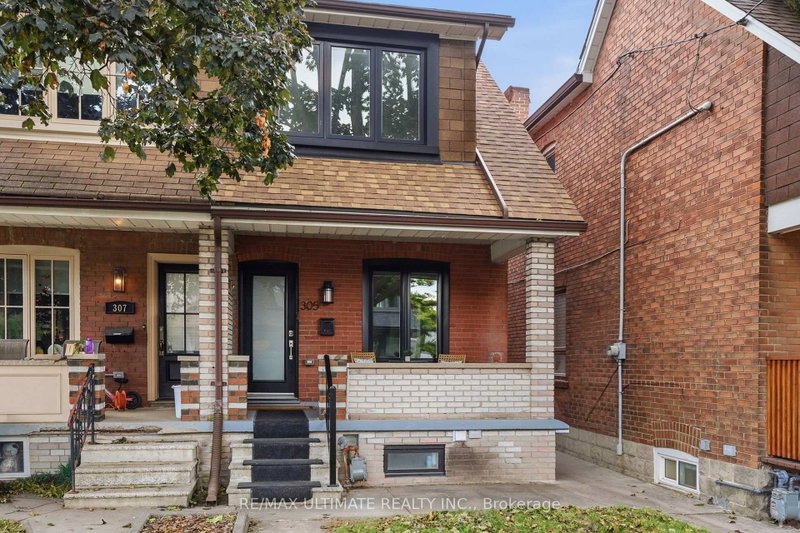
305 Winona Drive, Toronto
3
2

Oakwood Village, Toronto, ON M6C 2R4
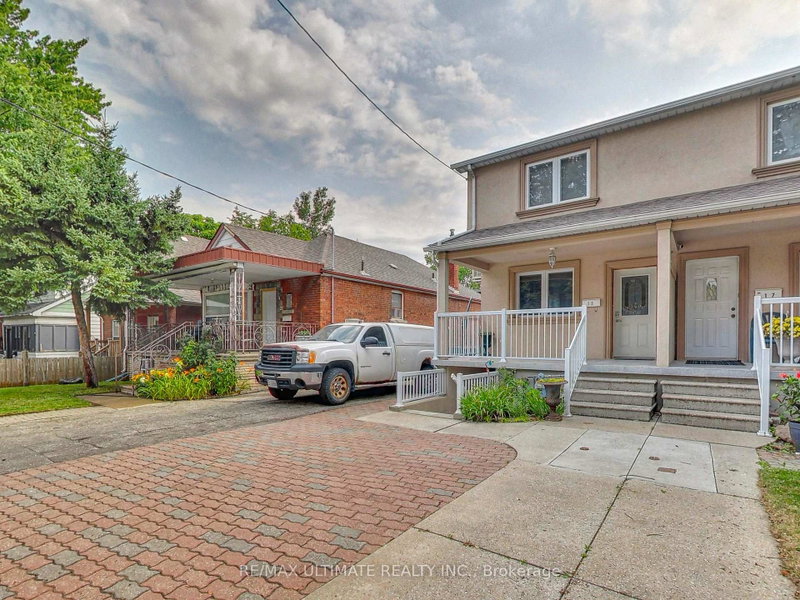
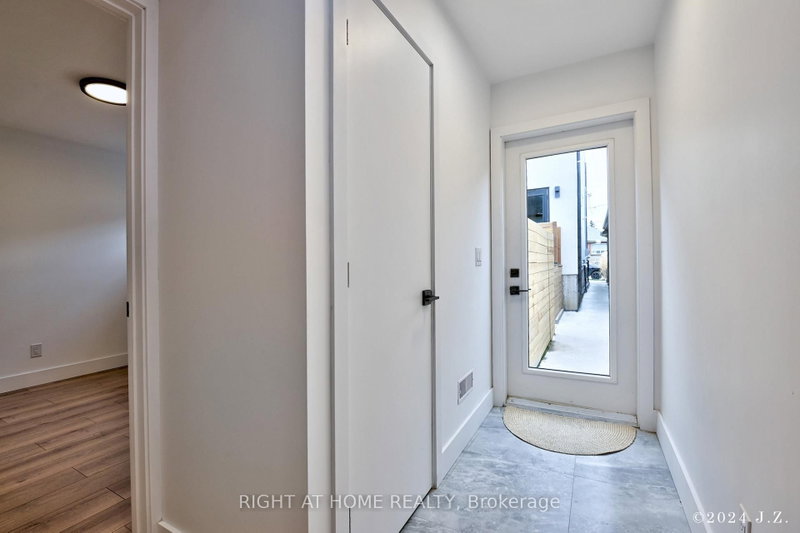
Welcome to Oakwood village. Freshly painted 3 bedroom semi with great open space. With two floors, you have front door entrance, family sized layout, and a back door second exit . Newer kitchen has gas stove , exhaust hood, stainless steel fridge, dishwasher, freezer, washer and dryer, extra counter space and great natural sunlight. Convenient location to transit, shops and all your amenities. You...
Saved in this browser only — notes are private to you and do not appear on your other devices.
| Room | Level | Size | Features |
|---|---|---|---|
| Dining Room | Ground | 6.12' × 3.96' | hardwood floor, combined w/living, combined w/laundry |
| Living Room | Ground | 6.12' × 6.12' | hardwood floor, open concept |
| Kitchen | Ground | 4.14' × 3.89' | laminate, breakfast area, modern kitchen |
| Bedroom 3 | Upper | 3.12' × 2.21' | hardwood floor, closet |
| Primary Bedroom | Upper | 3.35' × 2.62' | hardwood floor, closet |
| Bedroom 2 | Upper | 3.23' × 2.21' | hardwood floor, closet, overlooks backyard |
Sold prices, price changes, and listing history are available to signed-in members under real-estate board (VOW) rules.