
$3,1006 Sonic
3 bed•2 bath•900-999 sqft

NEW

Unit N1107 - 6 Sonic Way
Flemingdon Park, Toronto, ON M3C 0P1
$3,100 /mo
3Bedrooms
2Bathrooms
900-999Sqft
1Parking
1 day ago2 days on marketMLS®: C13825684Lease
RentalCondo
FurnishedUnfurnished
Parking1
LockerOwned
Utilities included:Parking · Building insurance
Description
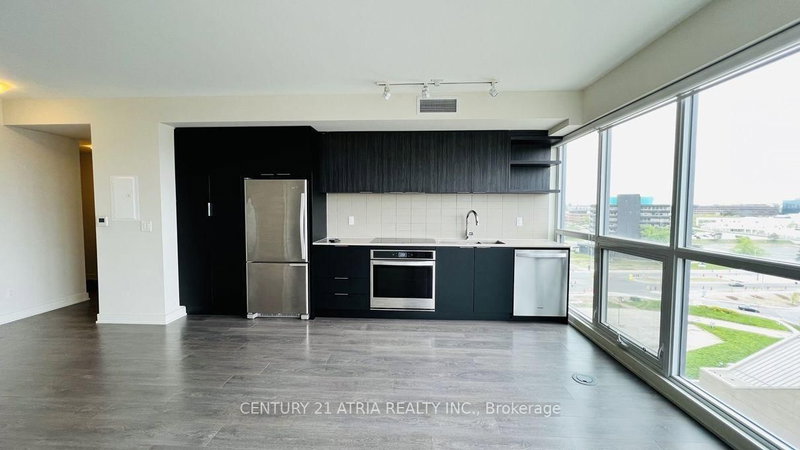
Spacious and bright 3 Bedroom Suite For Lease At Supersonic Condos with unblocked view. Close Proximity To TTC, Crosstown LRT, Ontario Science Centre, Canadian Superstore, Shops At Don Mills, Don Valley Parkway & Downtown. This Fabulous 941 Sf Unit Features 3 Bed, 2 Full Bath And 2 Balconies. 1 Parking and 1 Locker Included. Fabulous Natural Light W/ Floor To Ceiling Windows & Exceptional Amenitie...
My Notes
Saved in this browser only — sign in to keep your notes across devices.
I've toured this home
Property Details
Property TypeCondo Apartment
StyleApartment
Size900-999 ft²
Days on Market2 days
MLS#C13825684
StatusActive
HeatingForced Air
A/CCentral Air
GarageUnderground
Parking Spaces1
BasementNone
OccupancyImmediate
Listed ByCENTURY 21 ATRIA REALTY INC.
Condo Information
Condo CorpTSCC
Building Stories11
ExposureSouth East
LockerOwned
PetsNo
Property ManagerFirst Service Residential
Included in maintenance: Parking
Room Details
| Room | Level | Size | Features |
|---|---|---|---|
| Bedroom | Flat | 2.77' × 2.59' | laminate, closet |
| Bathroom | Flat | 2.3' × 1.52' | Ceramic Floor |
| Bedroom | Flat | 2.64' × 2.59' | laminate, closet, south view |
| Bathroom | Flat | 2.3' × 1.52' | Ceramic Floor |
| Kitchen | Flat | 6.58' × 4.39' | laminate, stone counters, backsplash |
| Dining Room | Flat | 6.58' × 4.39' | Combined w/Kitchen |
| Primary Bedroom | Flat | 3.38' × 2.9' | laminate, 3 pc ensuite, large closet |
| Living Room | Flat | 6.58' × 4.39' | Combined w/Dining |
Bathrooms
1 bathroom on Flat (4 pieces)
1 bathroom on Flat (4 pieces)
Amenities & Features
Building Amenities
ConciergeGuest SuitesGymParty Room/Meeting RoomRooftop Deck/GardenVisitor Parking
Nearby
Park
Unlock more property intelligence
Sold prices, price changes, and listing history are available to signed-in members under real-estate board (VOW) rules.
Sign in to view