Listed : $3,100
Today
10 Edgecliff Golfway, Toronto
3
2
1


Flemingdon Park, Toronto, ON M3C 0P1
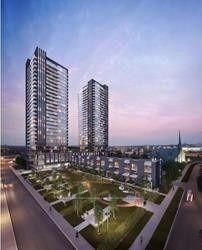
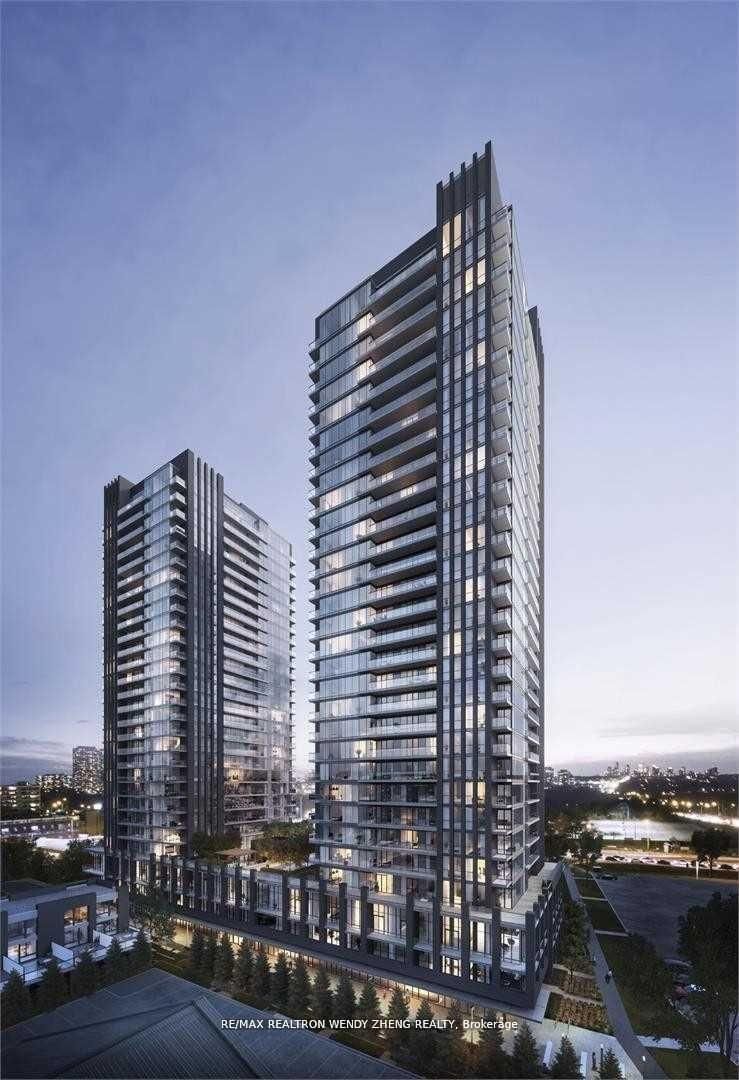
Luxurious building, corner unit, 3 bedrooms, 2 full bathrooms, 941 sft, floor to ceiling windows, euro kitchen, quartz counters, smooth ceilings, 2 balconies, wood flooring throughout, 24hr concierge, steps to new Crosstown LRT, TTC, Superstore, Shops at Don Mills, Parks, Trails, Aga Khan Museum/complex. Includes 1 Parking and 1 Locker.
Saved in this browser only — notes are private to you and do not appear on your other devices.
| Room | Level | Size | Features |
|---|---|---|---|
| Dining Room | Main | 6.22' × 4.25' | laminate, combined w/kitchen, w/o to balcony |
| Kitchen | Main | 3.0' × 1.83' | laminate, stainless steel appl, quartz counter |
| Living Room | Main | 6.22' × 4.25' | laminate, open concept, w/o to balcony |
| Bedroom 3 | Main | 2.67' × 2.74' | laminate, closet, window |
| Bedroom 2 | Main | 2.77' × 2.74' | laminate, closet, window |
| Primary Bedroom | Main | 3.0' × 3.6' | laminate, ensuite bath, w/o to balcony |
Sold prices, price changes, and listing history are available to signed-in members under real-estate board (VOW) rules.