Listed : $13,999
Today
55 Alvin Avenue, Toronto
5
5
1


Rosedale-Moore Park, Toronto, ON M4W 2B4
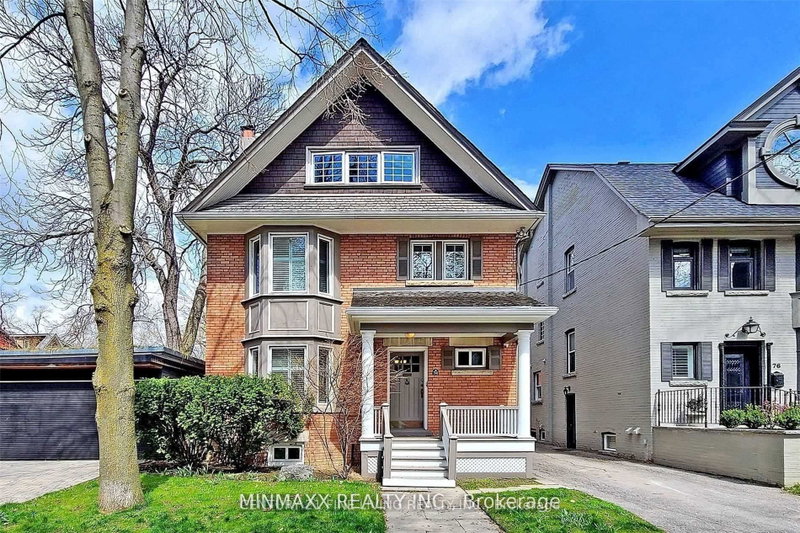
Experience the grandeur and timeless elegance of an exceptional residence in the heart of Toronto's prestigious North Rosedale enclave. Distinguished by its elegant façade, prominent roofline and gracious proportions, this remarkable home honours its 1920s architectural heritage while thoughtfully incorporating modern enhancements for today's lifestyle.Encompassing approximately 3,648 sq. ft. abov...
Saved in this browser only — notes are private to you and do not appear on your other devices.
| Room | Level | Size | Features |
|---|---|---|---|
| Family Room | Main | 5.95' × 3.96' | -- |
| Primary Bedroom | Second | 4.85' × 4.09' | -- |
| Living Room | Main | 7.23' × 4.09' | -- |
| Bedroom 4 | Third | 4.34' × 4.06' | -- |
| Study | Second | 6.05' × 3.33' | -- |
| Bedroom 2 | Second | 4.85' × 3.76' | -- |
| Kitchen | Main | 4.9' × 3.63' | -- |
| Breakfast | Main | 4.7' × 3.3' | -- |
| Recreation | Lower | 7.19' × 3.86' | -- |
| Dining Room | Main | 5.13' × 3.68' | -- |
| Bedroom 3 | Second | 3.63' × 3.35' | -- |
| Bedroom 5 | Third | 3.61' × 2.72' | -- |
Sold prices, price changes, and listing history are available to signed-in members under real-estate board (VOW) rules.