
 PRICE CHANGE
 See all 39 photos
PRICE CHANGE · 129 days
$7,700 /moSee Homsy estimate →
124 Glen RoadRosedale-Moore Park, Toronto, ON M4W 2W2 · Lease · MLS® C13515950
5Bedrooms
4Bathrooms
3000-3500Sq ft
2Parking
--Per sq ft
About this home
The homePossessionImmediate/tba
All listing details
- Description
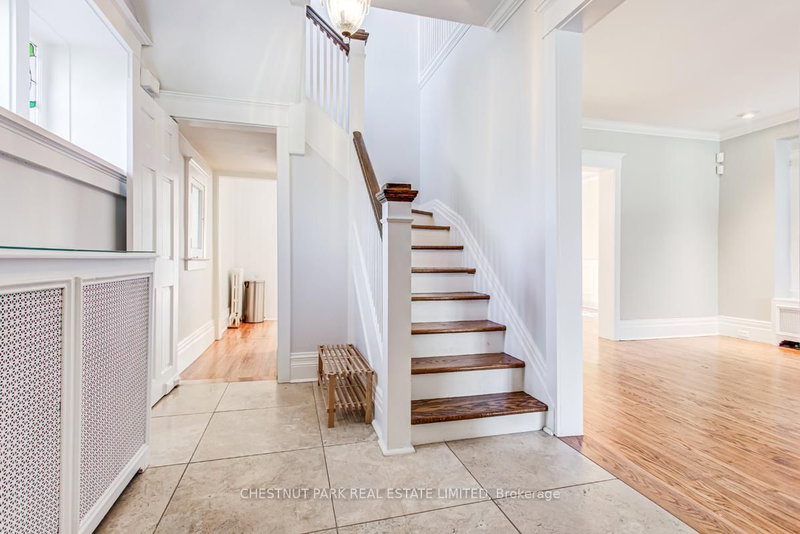
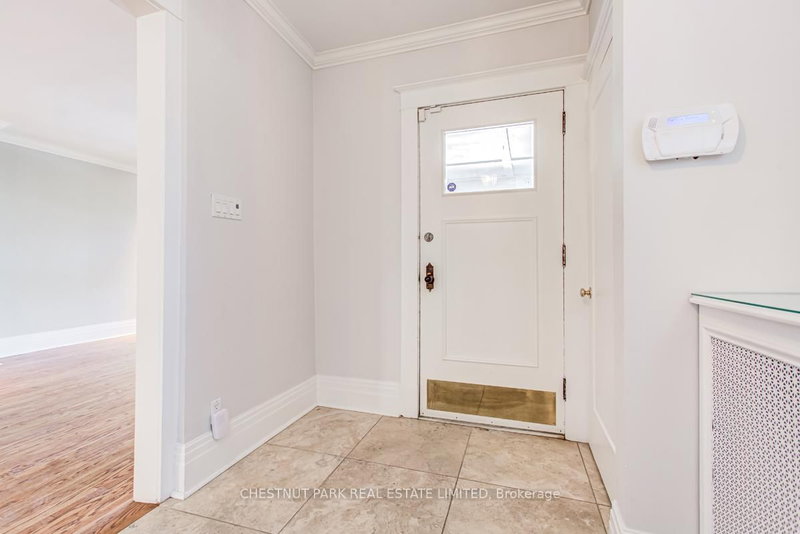
- Very charming, spacious & elegant 3-storey, 5-bedroom detached family home in prime North Rosedale! Excellent family location, walkable to parks, ravine, TTC, Summerhill Market & shops on Summerhill Avenue. Prime Whitney Public School district. A covered porch opens to a formal entrance foyer with a hall closet & stained glass windows. Double-wide opening to a grand formal living room (25' X 14') with an ornamental fireplace & leaded glass windows overlooking the front yard. Separate formal dining room with wainscoting & coffered ceiling. The renovated open-concept kitchen features a separate breakfast area & separate family room with walk-out to a private patio garden. Main floor powder room. Hardwood flooring throughout the main floor. The second floor enjoys a large landing area with a window seat nook, private primary bedroom retreat with 4-piece ensuite & double closets, 2 additional bedrooms & 4-piece family bath. Second floor walk-in laundry room with stainless steel laundry sink. Great 3rd floor with huge landing, perfect as an additional family room or office, 2 bedrooms & 4-piece bathroom. Partially finished basement provides excellent storage. Central air conditioning. This is a very comfortable and spacious family home!
- Property type
- Detached
- Style
- 3-Storey
- Heating
- Water
- Air conditioning
- Central Air
- Basement
- Partially Finished, Partial Basement
- Garage
- Detached
- Parking spaces
- 2
- Central vac
- Y
- Bedroom 3
- 4.19 × 3.3 m
- Bathroom
- 3.02 × 2.44 m
- Breakfast
- 3.0 × 2.46 m
- Family Room
- 3.89 × 3.52 m
- Living Room
- 7.67 × 4.29 m
- Foyer
- 3.61 × 2.29 m
- Dining Room
- 4.06 × 3.68 m
- Bedroom 2
- 3.48 × 3.35 m
- Family Room
- 4.75 × 4.37 m
- Kitchen
- 4.88 × 2.95 m
- Bedroom 4
- 4.93 × 3.48 m
- Primary Bedroom
- 4.32 × 3.56 m
Homsy found 5 things to know before you buy
What it's worthSign in to see the 5 things Homsy found about this home
What the current price, the competition and the listing signals mean before you make an offer.
The area
AreaUnavailablewalk to transit
Unavailablegrocery stores within 1 km
Unavailablepublic schools within 1 km
Unavailableparks within 1 km
Price & listing history
What it's worthSign in to see price & listing history
Previous listing activity, every price change and the sold history available to verified buyers.
Homsy estimate
What it's worthSign in to see the Homsy estimate
Homsy's estimated value and a suggested starting point, based on the market evidence available for this home.
Cost to own
CostKnown monthly carrying costs
— / month
MortgageAdd your rate →
We don't assume a rate for you — enter the rate you've actually been quoted.
Sold nearby
What it's worthSign in to see what similar homes sold for
Compare sold prices against asking prices for relevant nearby homes and in this building.
Not quite right? Similar homes for sale
AlternativesView all similar homes →
Interested in homes like this one?
Ask Alex about this sale, or see similar homes that are on the market now.