
Listed : $2,450
22 days ago
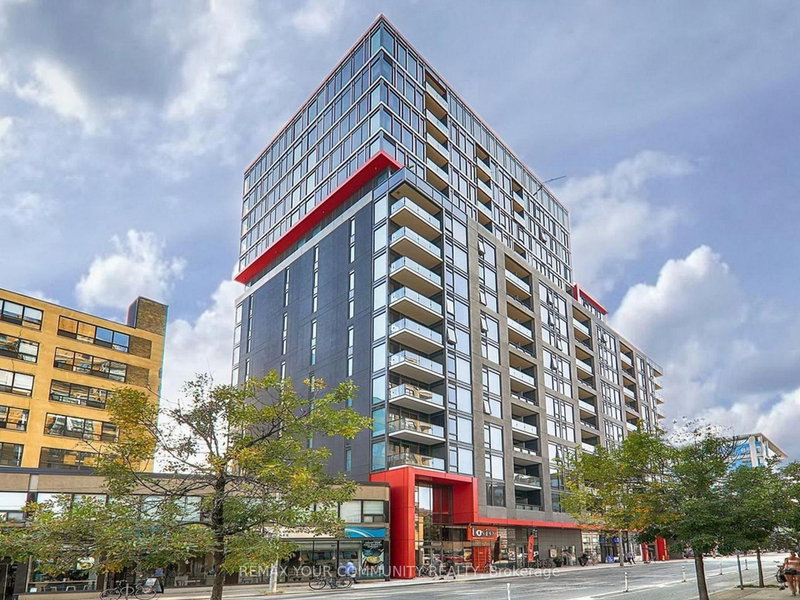
435 Richmond Street, Toronto
1
1


Waterfront Communities C1, Toronto, ON M5V 0S6
*Beautiful, Bright And Spacious South East Corner Suite At King & John * 2 Bedrooms Plus Den* 688 Sqft, * 9 Ft Ceilings * Flr To Ceiling Windows * Modern Kitchen With Top Notch Appliances * Amazing Facilities : 24Hr Bldg Reception, Gym, Spa, Outdoor Lounge Area With Bbq * Excellent Location: Walking Distance To Restaurants, Bars, Tiff, Cn Tower, Subway , Roger's Centre. Air Canada Center, Lake...F...
Saved in this browser only — sign in to keep your notes across devices.
| Room | Level | Size | Features |
|---|---|---|---|
| Bedroom | Ground | 3.11' × 2.8' | walk-in closet(s), laminate, window floor to ceiling |
| Dining Room | Ground | 3.53' × 8.12' | combined w/kitchen, laminate, open concept |
| Bedroom 2 | Ground | 3.5' × 3.1' | laminate, large window, juliette balcony |
| Den | Ground | 2.0' × 1.61' | open concept, laminate, window |
| Kitchen | Ground | 3.53' × 8.12' | combined w/living, laminate, b/i appliances |
| Living Room | Ground | 3.53' × 8.12' | combined w/kitchen, laminate, juliette balcony |
Sold prices, price changes, and listing history are available to signed-in members under real-estate board (VOW) rules.

