
$3,49556 Park Ridge
1 bed•1 bath•1100-1500 sqft

NEW
Unit Lower - 56 Park Ridge Drive
Sonoma Heights, Vaughan, ON L0J 1C0
$3,495 /mo
1Bedrooms
1Bathrooms
1100-1500Sqft
1Parking
76 days ago77 days on marketLot 72.65 × 138.04 ftMLS®: N13546206Lease
RentalFreehold
FurnishedUnfurnished
Parking2
Description
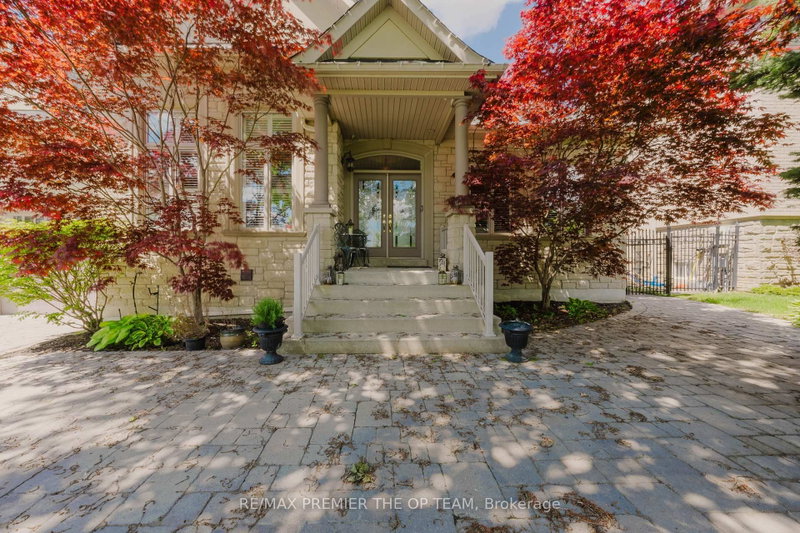
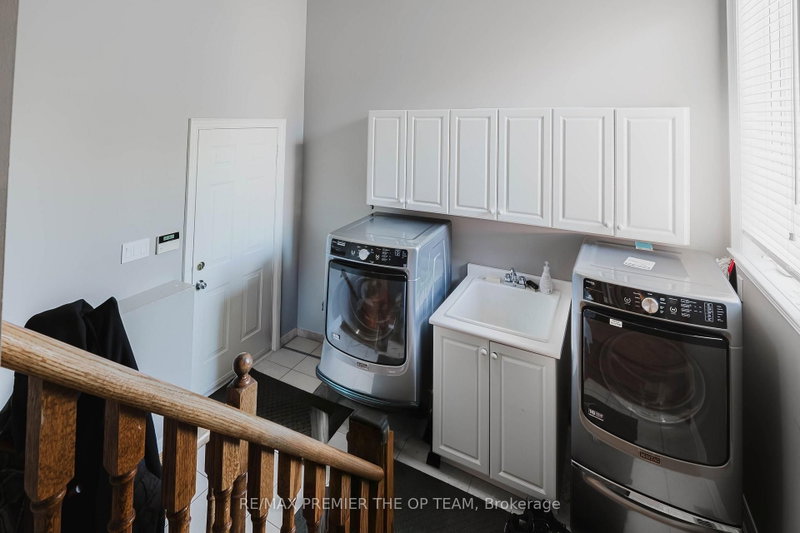
Bright and versatile lower level with separate entrance in one of Kleinberg's most sought-after communities. This spacious suite features laminate flooring, an industrial-grade kitchen, an open-concept living/dining area, a large bedroom, fireplace in the rec room, and a dedicated office space. Enjoy shared access to a beautifully landscaped backyard with interlocked patio, gazebo, a year-round he...
My Notes
Saved in this browser only — sign in to keep your notes across devices.
I've toured this home
Property Details
Property TypeDetached
StyleBungalow
Size1100-1500 ft²
Days on Market77 days
MLS#N13546206
StatusActive
HeatingForced Air
A/CCentral Air
GarageAttached
Parking Spaces2
BasementApartment, Separate Entrance
OccupancyFlexible
Listed ByRE/MAX PREMIER THE OP TEAM
Room Details
| Room | Level | Size | Features |
|---|---|---|---|
| Media Room | Basement | 8.96' × 5.33' | Laminate |
| Bedroom 4 | Basement | 5.21' × 4.19' | 3 Pc Ensuite |
| Family Room | Basement | 13.72' × 4.53' | Laminate |
| Kitchen | Basement | 10.01' × 5.28' | -- |
| Office | Basement | 3.94' × 2.66' | Laminate |
| Bedroom 3 | Basement | 3.66' × 3.43' | Hardwood Floor |
Bathrooms
1 bathroom on Basement (3 pieces)
Unlock more property intelligence
Sold prices, price changes, and listing history are available to signed-in members under real-estate board (VOW) rules.
Sign in to view