
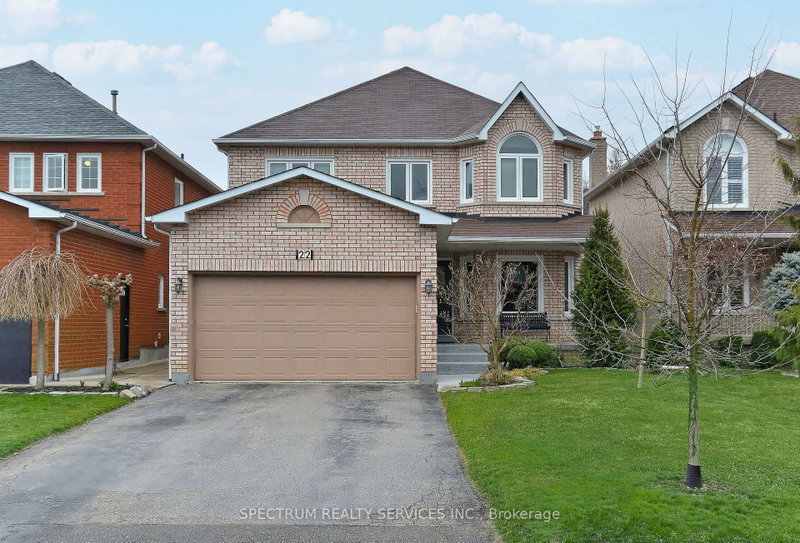
Listed : $1,700
17 days ago
22 Lanterna Crescent, Vaughan
1
1

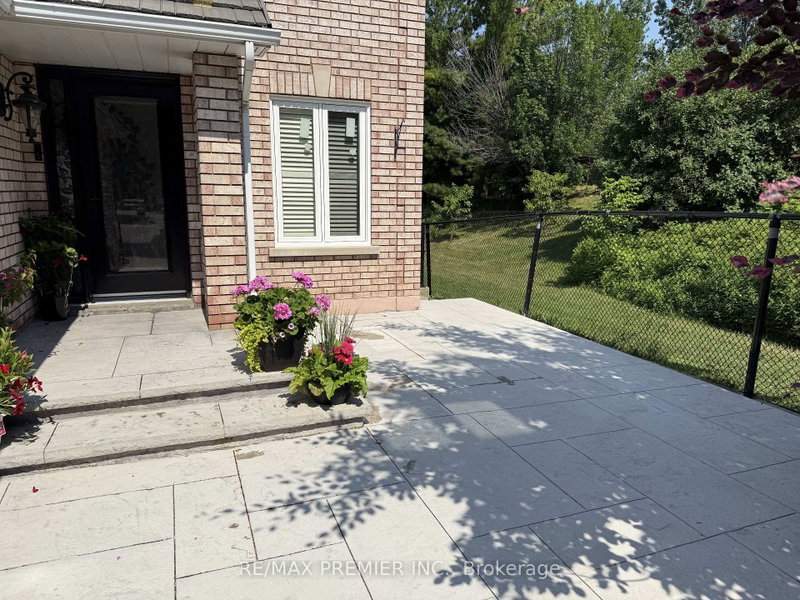
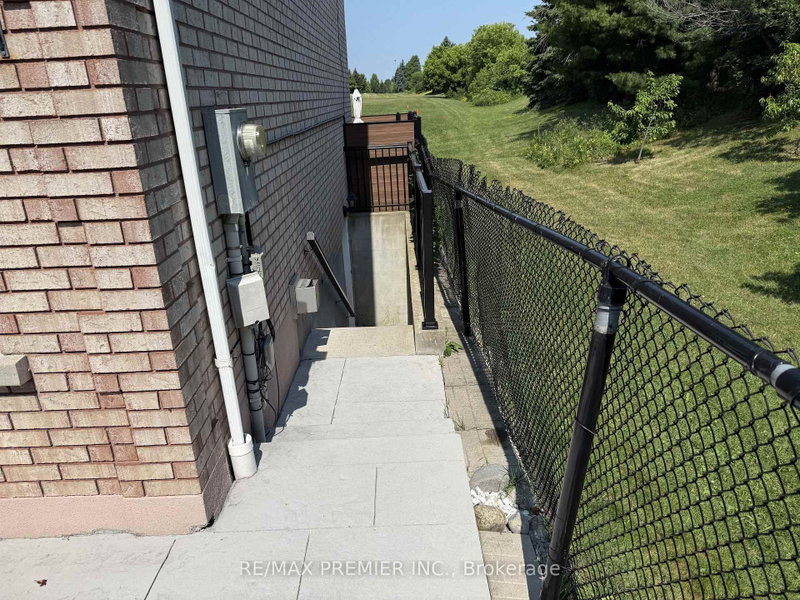
Elder Mills, Vaughan, ON L4H 1B8
Open Concept Basement Apartment With Separate Entrance On A Quiet Street Backing Onto Open Space. Light Floors And Larger Windows Let In A Great Amount Of Light In This Clean And Well Maintained Home. Kitchen Has A Lot Of Storage And A Breakfast Bar. Pot Lights, Wainscotting And Engineered Hardwood Floors Throughout Main Living/Dining Area Add An Elegant Touch. Private Washer/Dryer and Ample Stora...
Saved in this browser only — notes are private to you and do not appear on your other devices.
| Room | Level | Size | Features |
|---|---|---|---|
| Kitchen | Lower | -- | breakfast bar, laminate, window |
| Dining Room | Lower | -- | laminate, open concept, closet |
| Den | Lower | -- | Laminate |
| Bedroom | Lower | -- | mirrored closet, laminate, window |
| Living Room | Lower | -- | fireplace, laminate, closet |
Sold prices, price changes, and listing history are available to signed-in members under real-estate board (VOW) rules.