
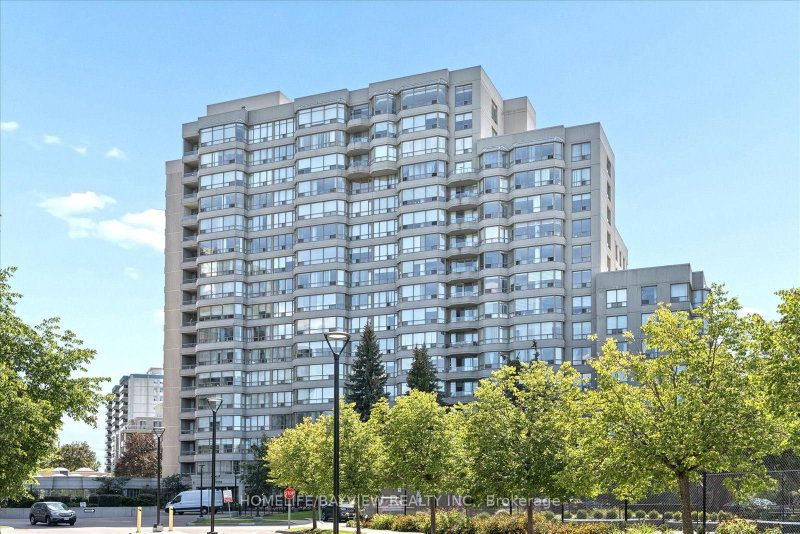
 PRICE CHANGENorth West exposure
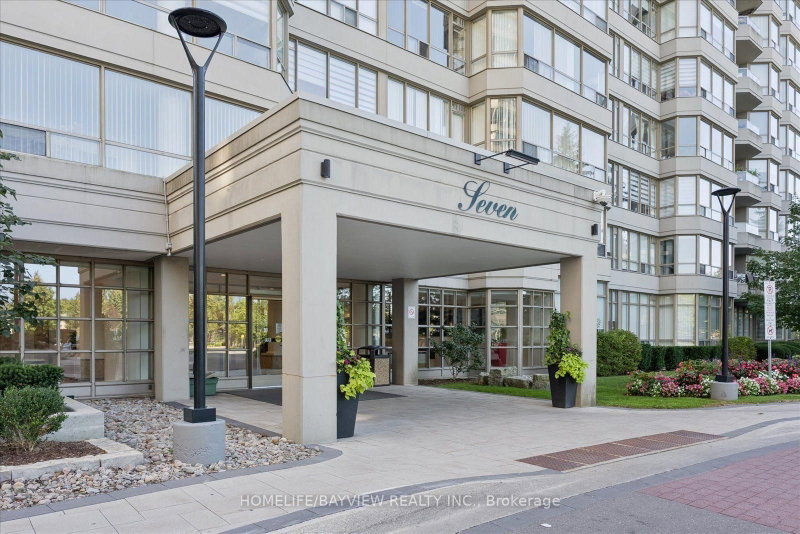
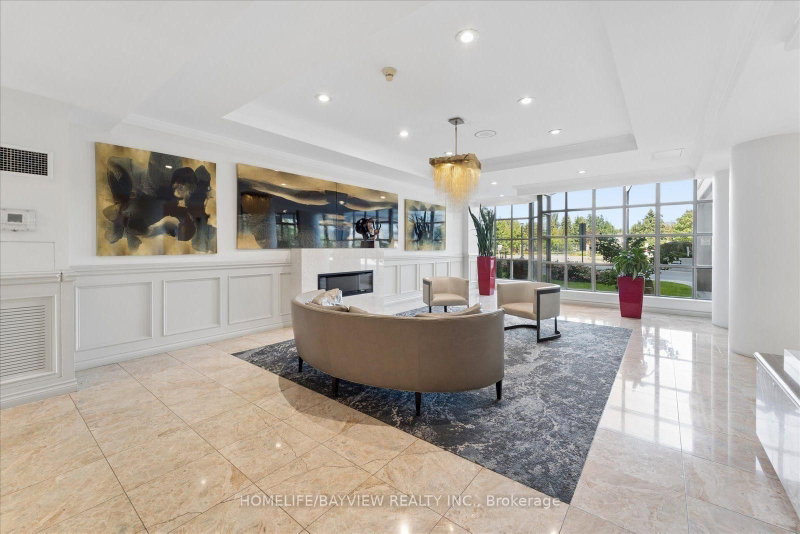 See all 41 photos
PRICE CHANGE · 52 days
$699,180See Homsy estimate →
Unit 515 – 7 Townsgate DriveCrestwood-Springfarm-Yorkhill, Vaughan, ON L4J 7Z9 · Sale · MLS® N13778434
2Bedrooms
2Bathrooms
1200-1399Sq ft
1Parking
$500–$583Per sq ft
About this home
The homeMaintenance$1,526.00/mo
Taxes$3,296.55/yr
Price per sq ft$500–$583
ExposureNorth West
LockerOwned
PossessionImmed
PetsNo
All listing details
- Description
- Welcome to this spacious and beautifully updated approx. 1,400 sq. ft. 2-bedroom condo, offering an exceptional blend of comfort, style and convenience. Bright and inviting throughout, this generously sized suite features a large solarium/family room that provides the perfect space for relaxing, entertaining or enjoying additional living area.The updated kitchen combines style and functionality with elegant granite countertops and a ceramic backsplash. The spacious living and dining rooms feature beautiful hardwood flooring and crown moulding, creating a warm and sophisticated setting for everyday living and entertaining.The generous primary bedroom offers a large walk-in closet and a beautifully updated 4-piece ensuite, complete with a glass-enclosed shower and separate soaker tub-your own private retreat at the end of the day. The second bedroom features hardwood flooring and a good-sized closet, complemented by a convenient 4-piece main bathroom.Additional conveniences include one parking space and one locker, In-suite laundry, along with an impressive array of building amenities and features.Ideally located in a highly convenient area, just steps from shopping, transit and everyday amenities, this exceptional condo offers space, comfort and convenience in one desirable package. A wonderful opportunity for those seeking a spacious, well-appointed home in a prime location.
- Property type
- Condo Apartment
- Maintenance includes
- Heat, hydro, water, parking
- Style
- Apartment
- Heating
- Forced Air
- Air conditioning
- Central Air
- Basement
- None
- Garage
- Underground
- Parking spaces
- 1
- Central vac
- N
- Kitchen
- 3.35 × 2.74 m
- Dining Room
- 7.01 × 3.45 m
- Family Room
- Main
- Family Room
- 6.16 × 3.35 m
- Primary Bedroom
- 6.1 × 3.17 m
- Living Room
- 7.01 × 3.45 m
- Bedroom 2
- 4.12 × 2.74 m
Homsy found 5 things to know before you buy
What it's worthSign in to see the 5 things Homsy found about this home
What the current price, the competition and the listing signals mean before you make an offer.
The area
AreaUnavailablewalk to transit
Unavailablegrocery stores within 1 km
Unavailablepublic schools within 1 km
Unavailableparks within 1 km
Price & listing history
What it's worthSign in to see price & listing history
Previous listing activity, every price change and the sold history available to verified buyers.
Homsy estimate
What it's worthSign in to see the Homsy estimate
Homsy's estimated value and a suggested starting point, based on the market evidence available for this home.
Cost to own
CostKnown monthly carrying costs
$1,801 / month
Maintenance$1,526
Property tax$275
MortgageAdd your rate →
We don't assume a rate for you — enter the rate you've actually been quoted.
Sold nearby
What it's worthSign in to see what similar homes sold for
Compare sold prices against asking prices for relevant nearby homes and in this building.
Not quite right? Similar homes for sale
AlternativesView all similar homes →
Like this one? Tell Alex your number.
No pressure, no obligation — a call to talk it through.