
 ACTIVESouth West exposure
 See all 48 photos
ACTIVE · 58 days
$767,000See Homsy estimate →
Unit 413 – 7 Townsgate DriveCrestwood-Springfarm-Yorkhill, Vaughan, ON L4J 7Z9 · Sale · MLS® N13775388
2Bedrooms
2Bathrooms
1400-1599Sq ft
1Parking
$480–$548Per sq ft
About this home
The homeMaintenance$1,651.67/mo
Taxes$3,440/yr
Price per sq ft$480–$548
ExposureSouth West
LockerOwned
PossessionTBA
PetsYes-with Restrictions
All listing details
- Description
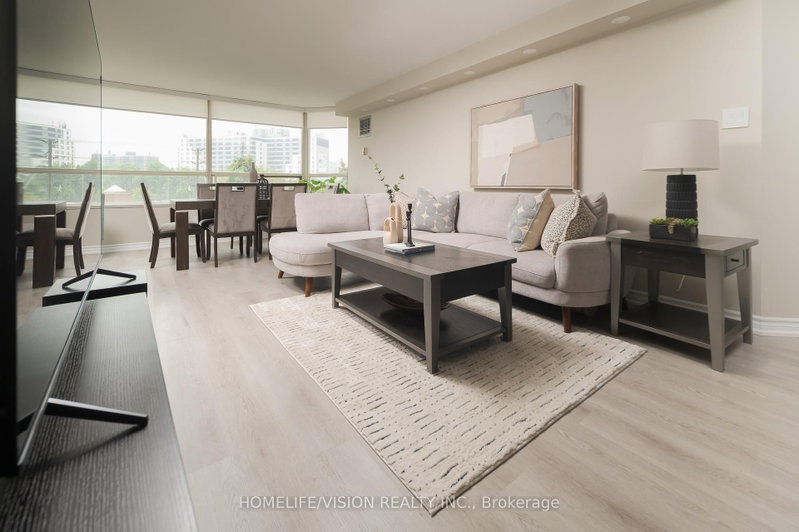
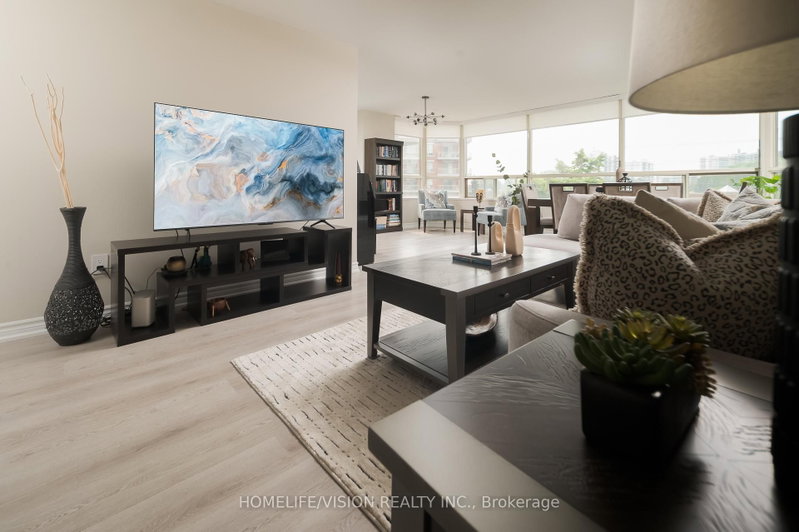
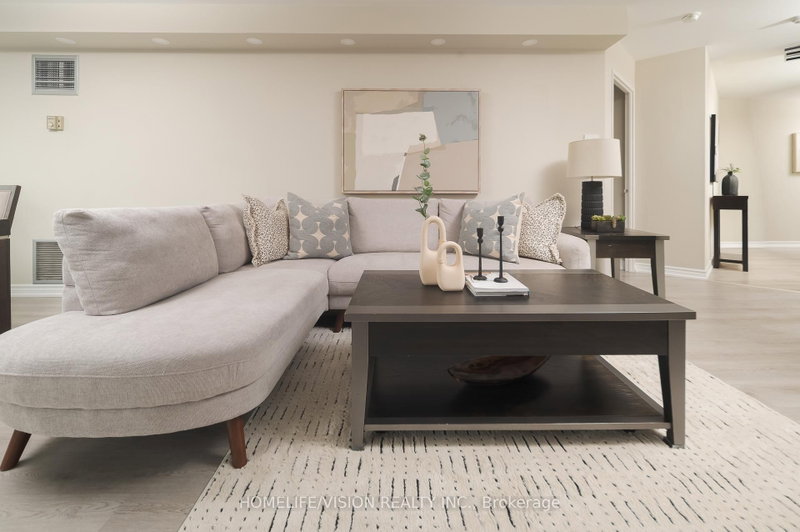
- A Thornhill Beauty. Stunning South West Facing Corner unit boasts an impressive 1,546 Sqft of renovated space featuring 2 Bedrooms with a roomy Den currently used as home office & Breakfast area,2 newly renovated Bathrooms with spacious primary rooms, newly laminated throughout the unit. Functional floor plan ,lots of natural light, oversized living Rm & Dining Rm with large windows and pot lights. Bathrooms offer a spa like experience with modern updated vanities. Lots of closets & storage , custom walk in closet and Ample Ensuite Laundry room. Unwind in the serene indoor garden, or take advantage of the fantastic amenities, including an indoor pool& Jacuzzi with large Sundeck and 2 Saunas (Men & women),library, squash/Tennis courts, and a party/media room. Enjoy peace of mind with a designated parking spot, 24-hour security, and visitor parking. Participate in numerous social events, all managed by an excellent Board of Directors! Conveniently located near the intersection of Steeles and Bathurst, with easy access to TTC and Steeles Ave and lots of great restaurants & shops nearby.Don't miss the virtual tour.
- Property type
- Condo Apartment
- Maintenance includes
- Heat, hydro, water, parking
- Style
- Apartment
- Heating
- Forced Air
- Air conditioning
- Central Air
- Basement
- None
- Garage
- Underground
- Parking spaces
- 1
- Central vac
- N
- Amenities
- Concierge, Elevator, Game Room, Gym, Indoor Pool, Party Room/Meeting Room
- Living Room
- 3.48 × 7.23 m
- Laundry
- 1.78 × 2.21 m
- Dining Room
- 2.48 × 3.79 m
- Primary Bedroom
- 4.05 × 6.09 m
- Breakfast
- 3.21 × 4.59 m
- Kitchen
- 3.23 × 3.2 m
- Bedroom 2
- 3.28 × 3.03 m
Homsy found 5 things to know before you buy
What it's worthSign in to see the 5 things Homsy found about this home
What the current price, the competition and the listing signals mean before you make an offer.
The area
AreaUnavailablewalk to transit
Unavailablegrocery stores within 1 km
Unavailablepublic schools within 1 km
Unavailableparks within 1 km
Price & listing history
What it's worthSign in to see price & listing history
Previous listing activity, every price change and the sold history available to verified buyers.
Homsy estimate
What it's worthSign in to see the Homsy estimate
Homsy's estimated value and a suggested starting point, based on the market evidence available for this home.
Cost to own
CostKnown monthly carrying costs
$1,939 / month
Maintenance$1,652
Property tax$287
MortgageAdd your rate →
We don't assume a rate for you — enter the rate you've actually been quoted.
Sold nearby
What it's worthSign in to see what similar homes sold for
Compare sold prices against asking prices for relevant nearby homes and in this building.
Not quite right? Similar homes for sale
AlternativesView all similar homes →
Like this one? Tell Alex your number.
No pressure, no obligation — a call to talk it through.