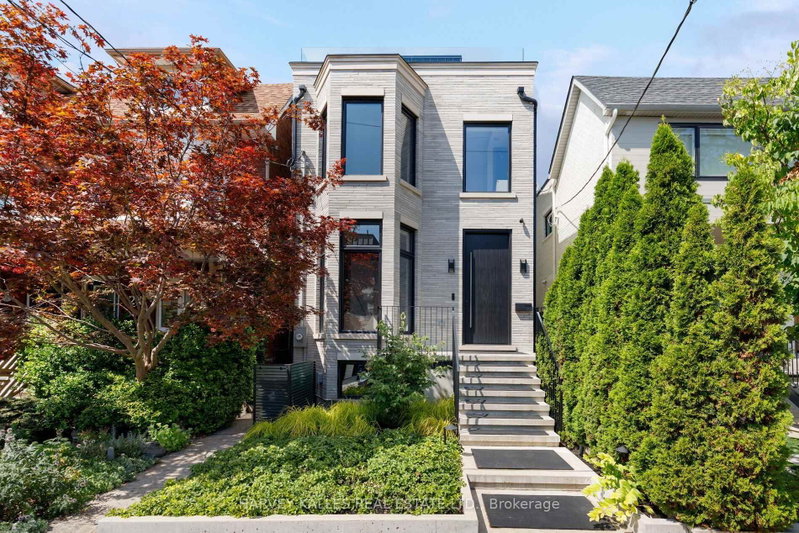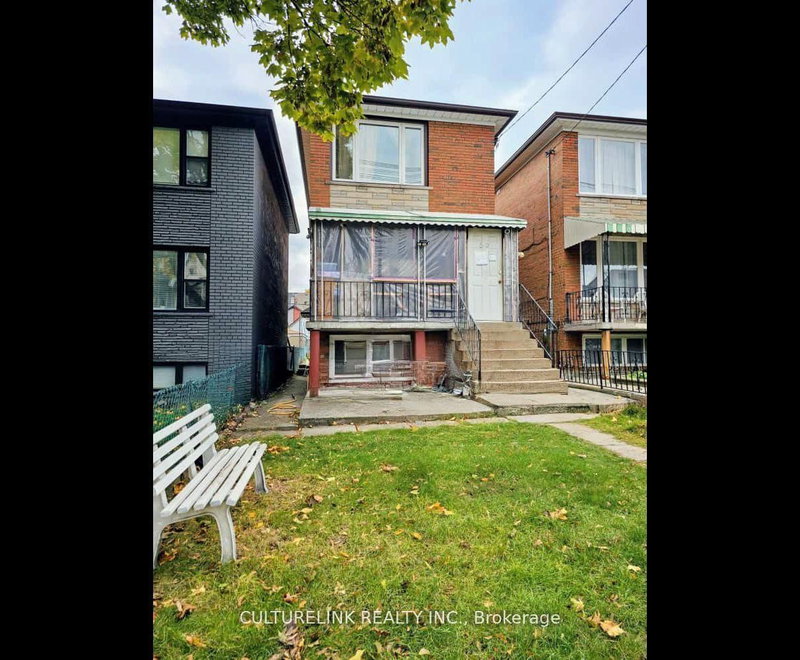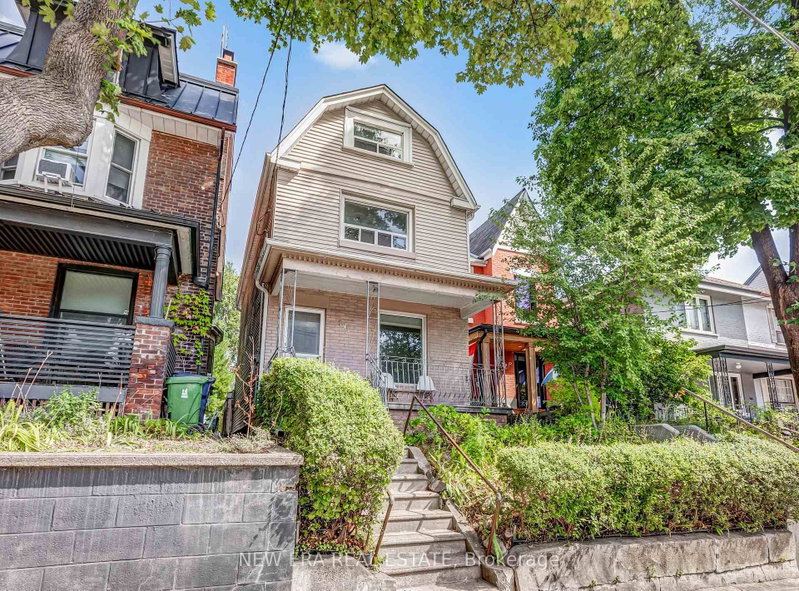
Listed : $1,749,900
Today
393 Ossington Avenue, Toronto
5
3
2.5


Trinity-Bellwoods, Toronto, ON M6J 3N4
These are the listing’s recurring costs before any mortgage. Enter your own mortgage rate in the calculator below to estimate the monthly payment — we don’t assume a rate for you.
Excludes utilities, home insurance, repairs & upkeep, closing & financing-specific costs. Estimate only — not a loan offer or appraisal.
Rare opportunity to acquire an iconic Trinity Bellwoods landmark offering approximately 11,634 sq. ft. across two levels. Originally constructed over a century ago, this extraordinary post-and-beam building showcases exposed triple-brick walls, heavy timber construction, soaring ceilings, expansive windows, and exceptional natural light throughout. Rich in history and character, the property was...
| Room | Level | Size | Features |
|---|---|---|---|
| Bedroom | Second | 8.92' × 11.2' | -- |
| Bedroom 3 | Second | 4.5' × 8.48' | -- |
| Den | Second | 2.79' × 4.04' | -- |
| Bedroom 2 | Second | 8.38' × 7.98' | -- |
| Kitchen | Main | 2.44' × 5.84' | -- |
| Bedroom 4 | Second | 3.38' × 6.07' | -- |
| Other | Main | 5.69' × 5.82' | -- |
| Kitchen | Main | 3.05' × 4.34' | -- |
| Bedroom 5 | Second | 3.3' × 2.95' | -- |
| Office | Main | 3.07' × 3.25' | -- |
| Great Room | Main | 10.97' × 8.43' | -- |
| Kitchen | Second | 3.0' × 3.0' | -- |
| Other | Main | 8.48' × 14.05' | -- |
| Other | Main | 5.56' × 8.46' | -- |
| Living Room | Second | 3.3' × 2.13' | -- |
| Other | Main | 11.53' × 6.91' | -- |
Estimate only — not a mortgage quote, pre-approval or lending offer. Term, interest rate and down payment are assumptions you can adjust. The figure excludes CMHC/mortgage-default insurance, closing costs, utilities and other expenses, and does not reflect any specific lender. Confirm real numbers with a licensed mortgage professional.
* Source: Calculation formula is compiled by Homsy.ca. This is for educational use only.
Sold prices, price changes, and listing history are available to signed-in members under real-estate board (VOW) rules.