Listed : $1,749,900
Today
393 Ossington Avenue, Toronto
5
3
2.5
Trinity-Bellwoods, Toronto, ON M6J 1R1
These are the listing’s recurring costs before any mortgage. Enter your own mortgage rate in the calculator below to estimate the monthly payment — we don’t assume a rate for you.
Excludes utilities, home insurance, repairs & upkeep, closing & financing-specific costs. Estimate only — not a loan offer or appraisal.
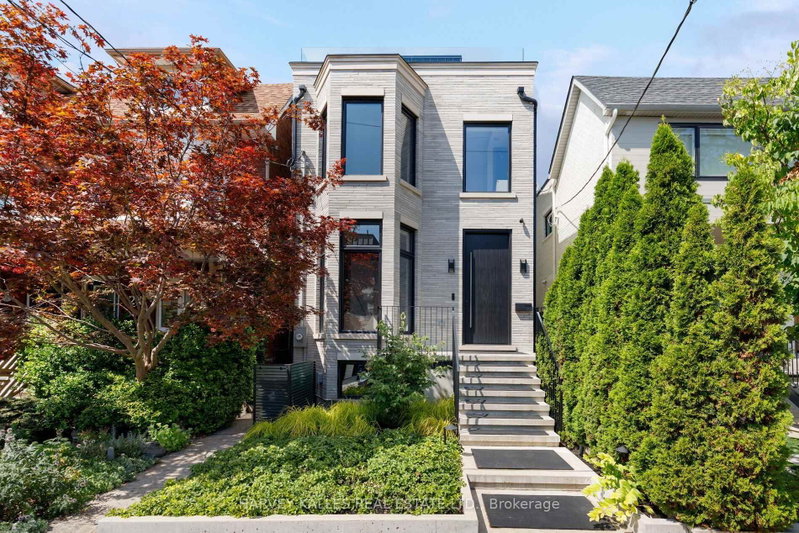
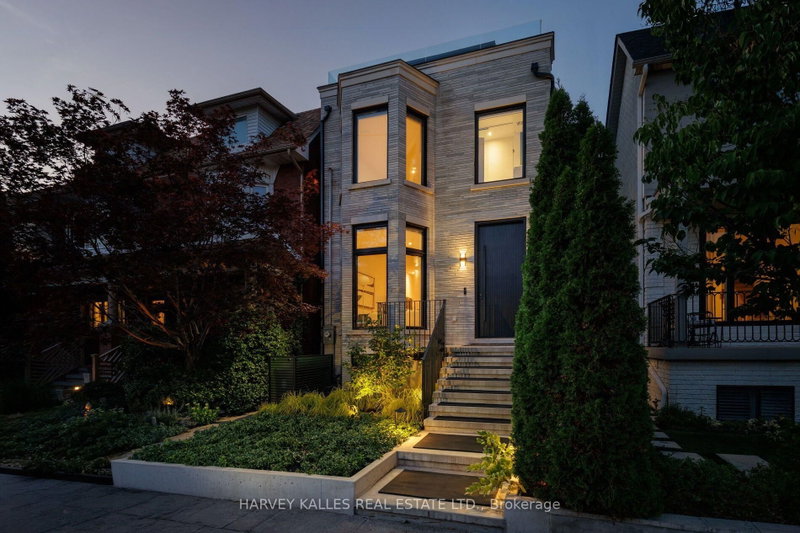
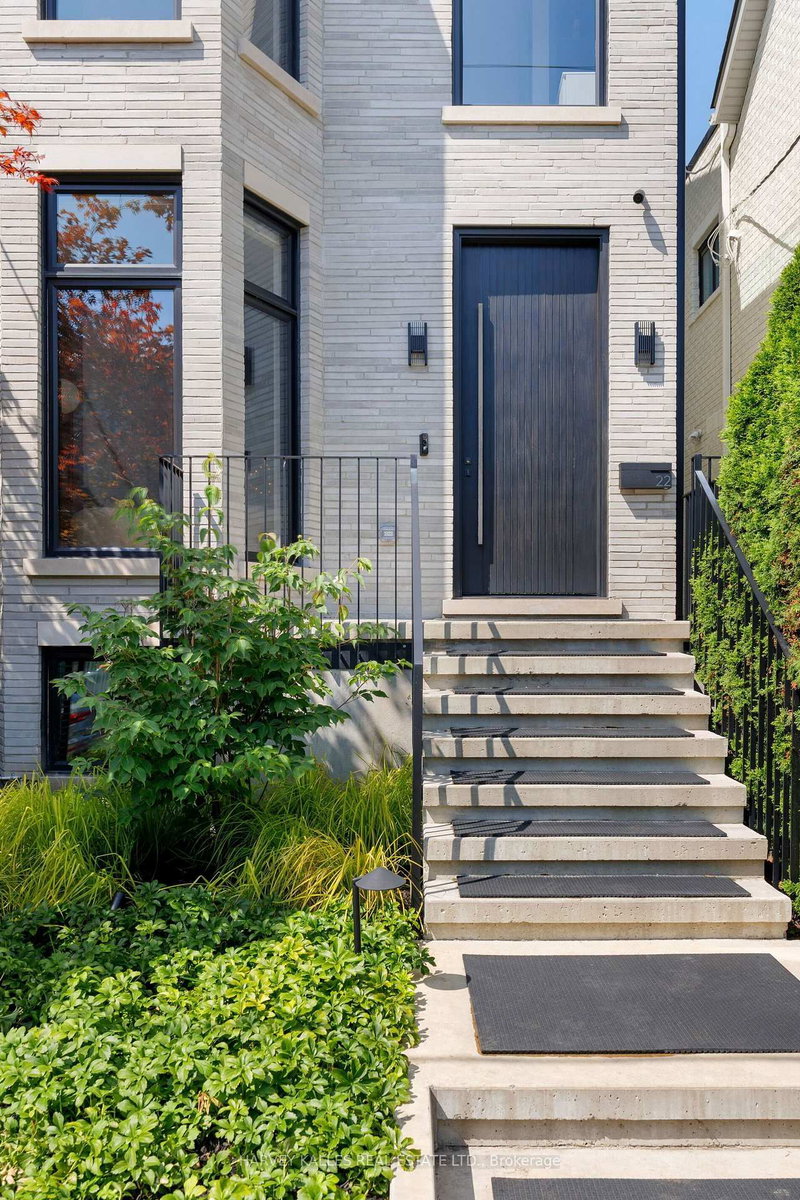
A residence of this calibre has never before been seen in this iconic Trinity-Bellwoods neighbourhood. Finally, a home for someone who could live anywhere, but would rather live here. A pool, detached pool house and a cinema-grade home theatre, on a quiet street minutes from Toronto's best tables. 4,338 sq ft in total across four levels, completed in 2025, with 4 bedrooms and 6.5 baths. The house ...
| Room | Level | Size | Features |
|---|---|---|---|
| Bedroom 4 | Second | 4.67' × 4.09' | hardwood floor, large closet, 3 pc ensuite |
| Other | Third | 2.31' × 4.42' | w/o to terrace, west view, north view |
| Other | Third | 2.59' × 5.33' | w/o to terrace, south view, east view |
| Laundry | Second | 2.13' × 3.05' | -- |
| Dining Room | Main | 3.99' × 5.26' | hardwood floor, large window, built-in speakers |
| Bedroom 3 | Second | 3.84' × 2.95' | hardwood floor, large window, 3 pc ensuite |
| Recreation | Lower | 6.71' × 4.67' | heated floor, illuminated ceiling, built-in speakers |
| Media Room | Lower | 5.79' × 3.66' | broadloom, accoustic ceiling, built-in speakers |
| Primary Bedroom | Third | 6.1' × 3.96' | vaulted ceiling(s), gas fireplace, window floor to ceiling |
| Bedroom 2 | Second | 5.36' × 3.05' | hardwood floor, large closet, 4 pc ensuite |
| Living Room | Main | 4.19' × 5.26' | hardwood floor, bay window, built-in speakers |
| Other | Lower | 1.52' × 3.05' | 3 pc bath, sauna |
| Other | Third | -- | -- |
| Family Room | Main | 3.73' × 4.06' | hardwood floor, window floor to ceiling, w/o to garden |
| Kitchen | Main | 6.53' × 4.06' | b/i appliances, centre island, built-in speakers |
Estimate only — not a mortgage quote, pre-approval or lending offer. Term, interest rate and down payment are assumptions you can adjust. The figure excludes CMHC/mortgage-default insurance, closing costs, utilities and other expenses, and does not reflect any specific lender. Confirm real numbers with a licensed mortgage professional.
* Source: Calculation formula is compiled by Homsy.ca. This is for educational use only.
Sold prices, price changes, and listing history are available to signed-in members under real-estate board (VOW) rules.