Listed : $5,995,000
1 day ago
22 Foxley Street, Toronto
5
7
2
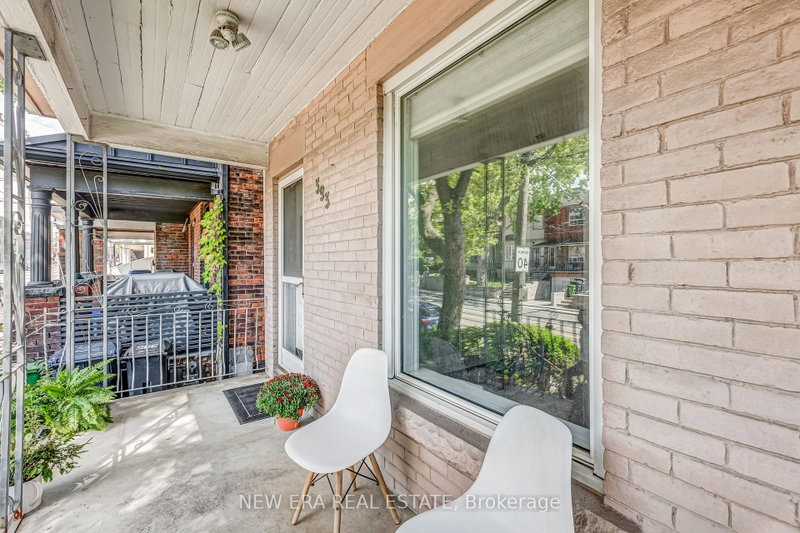
Trinity-Bellwoods, Toronto, ON M6J 3A6
These are the listing’s recurring costs before any mortgage. Enter your own mortgage rate in the calculator below to estimate the monthly payment — we don’t assume a rate for you.
Excludes utilities, home insurance, repairs & upkeep, closing & financing-specific costs. Estimate only — not a loan offer or appraisal.
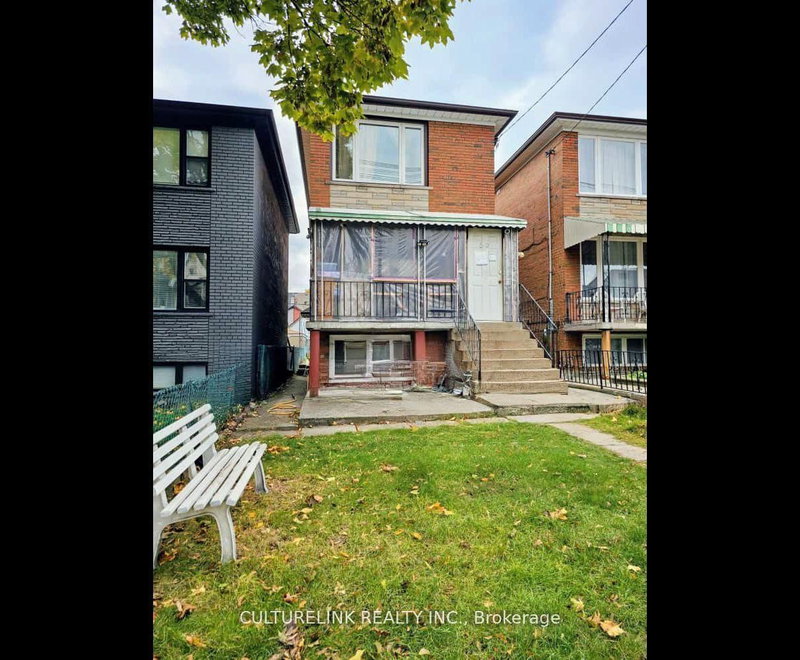
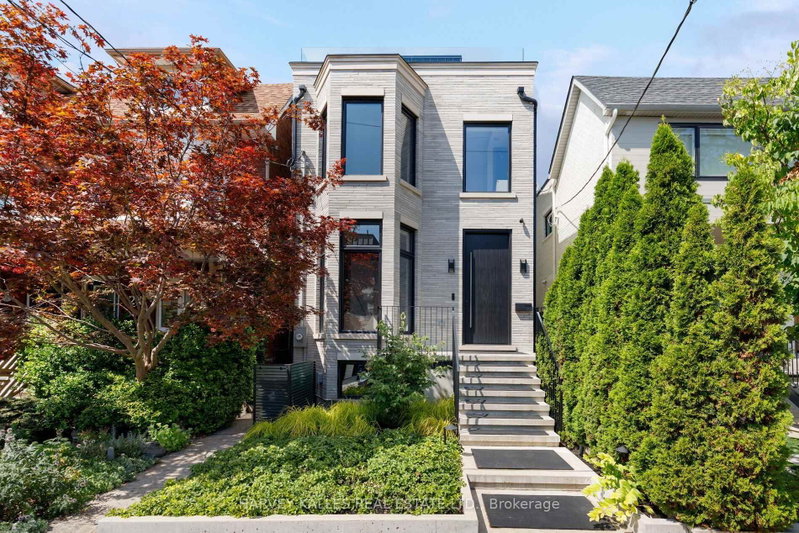
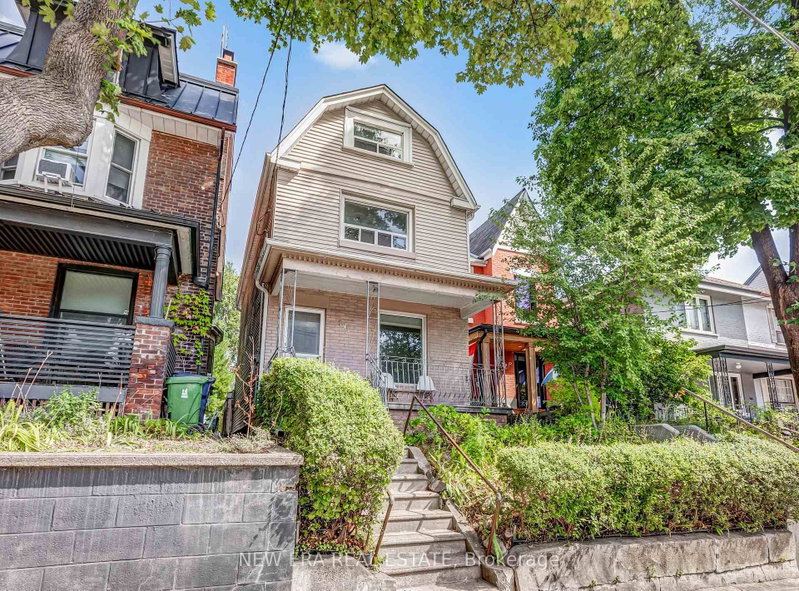
Some houses tell you exactly what they are. This one asks what you want it to become. Set in one of Toronto's trendiest neighbourhoods, this detached home comes with something increasingly hard to find downtown: rear laneway access and a large detached 2.5-car garage. Beyond the obvious parking and storage benefits, the laneway creates another intriguing possibility for buyers interested in explor...
| Room | Level | Size | Features |
|---|---|---|---|
| Living Room | Main | 3.32' × 3.38' | french doors, large window, hardwood floor |
| Bedroom 3 | Third | 3.07' × 3.07' | cathedral ceiling(s), vinyl floor, window |
| Kitchen | Second | 3.29' × 2.68' | overlooks backyard, hardwood floor, b/i microwave |
| Bedroom 2 | Second | 2.86' × 2.71' | window, hardwood floor |
| Bedroom | Basement | 2.45' × 2.39' | -- |
| Kitchen | Main | 3.08' × 4.05' | vinyl floor, window, w/o to yard |
| Recreation | Basement | 3.83' × 6.31' | -- |
| Dining Room | Main | 3.72' × 2.62' | bay window, french doors, hardwood floor |
| Family Room | Main | 3.38' × 3.63' | window, hardwood floor |
| Primary Bedroom | Second | 4.63' × 3.14' | hardwood floor, closet, window |
| Bedroom 4 | Third | 6.0' × 3.07' | hardwood floor, window |
Estimate only — not a mortgage quote, pre-approval or lending offer. Term, interest rate and down payment are assumptions you can adjust. The figure excludes CMHC/mortgage-default insurance, closing costs, utilities and other expenses, and does not reflect any specific lender. Confirm real numbers with a licensed mortgage professional.
* Source: Calculation formula is compiled by Homsy.ca. This is for educational use only.
Sold prices, price changes, and listing history are available to signed-in members under real-estate board (VOW) rules.