Listed : $2,900
1 day ago
89 Danzatore Path, Oshawa
4
3
1

Windfields, Oshawa, ON L1L 0K9
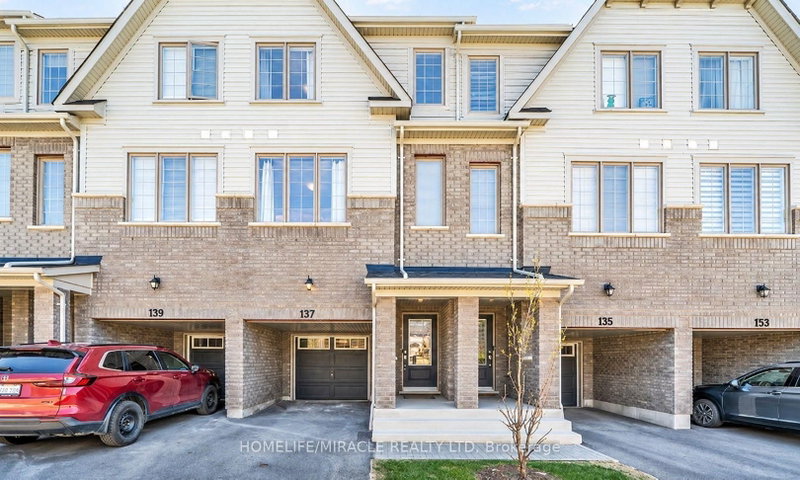
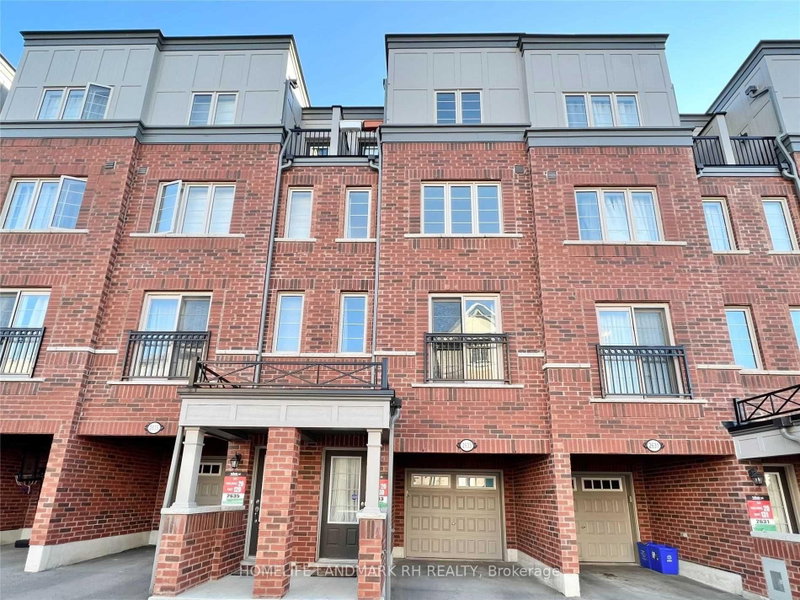
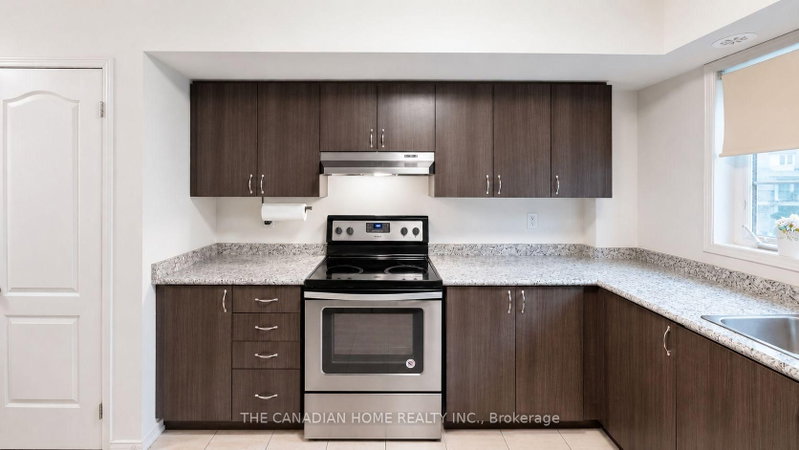
Welcome home! Tucked into Oshawa's prestigious Winfields community, this spacious 4-bedroom, 3-bathroom townhome (approx. 1,844 sq. ft.) is made for easy living. Enjoy sun-filled rooms, an open-concept living and dining area perfect for entertaining, and a beautifully updated kitchen with stainless steel appliances and plenty of counter space. Everything you need is minutes away - Hwy 407, Ontario...
Saved in this browser only — notes are private to you and do not appear on your other devices.
| Room | Level | Size | Features |
|---|---|---|---|
| Kitchen | Main | 3.17' × 2.77' | stainless steel appl, large window, double sink |
| Bedroom 4 | Third | 3.07' × 2.89' | w/o to balcony, closet, window |
| Primary Bedroom | Second | 3.6' × 2.72' | large window, broadloom, closet |
| Bedroom 3 | Third | 3.07' × 2.89' | broadloom, closet, large window |
| Bedroom 2 | Second | 3.53' × 2.77' | large window, broadloom, closet |
| Dining Room | Main | 6.4' × 4.38' | laminate, combined w/living, open concept |
| Living Room | Main | 6.4' × 4.38' | combined w/dining, laminate, window |
Sold prices, price changes, and listing history are available to signed-in members under real-estate board (VOW) rules.