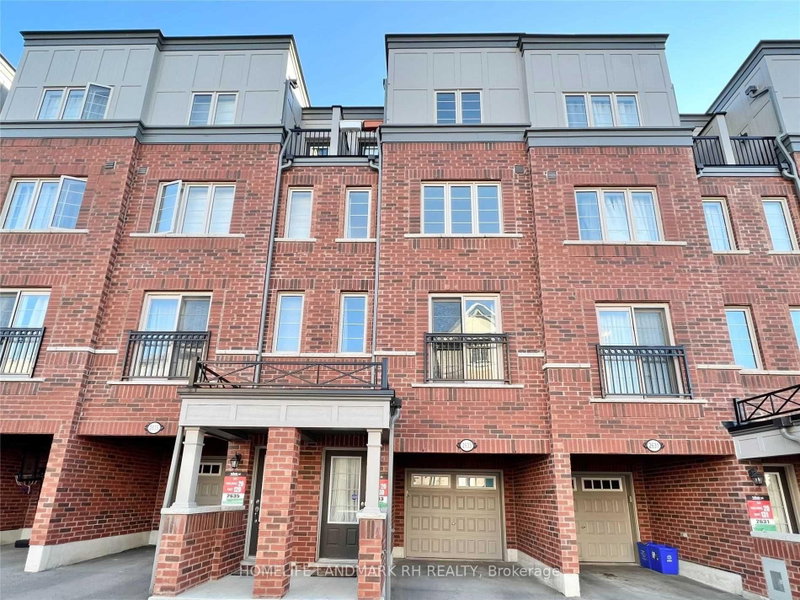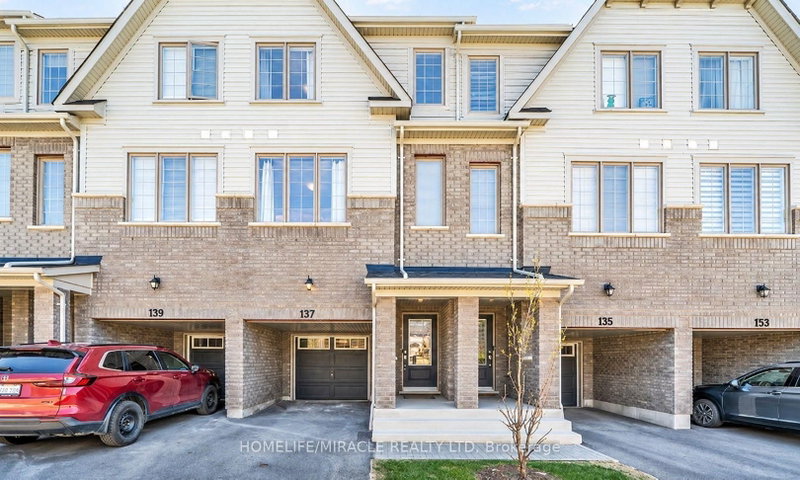
Listed : $2,950
5 days ago
137 Danzatore Path, Oshawa
4
3
1


Windfields, Oshawa, ON L1L 0P9
Spacious 4-Bedroom Home with Finished Basement & Private BackyardWelcome Home! Discover the perfect blend of space, comfort, and convenience in this beautiful 4-bedroom, 3-bathroom home in Oshawa, ideal for families looking for a place to grow and enjoy. Step inside to a bright, open-concept layout featuring 9-foot ceilings, creating an airy andwelcoming atmosphere. The modern kitchen is equipped ...
Saved in this browser only — notes are private to you and do not appear on your other devices.
| Room | Level | Size | Features |
|---|---|---|---|
| Bedroom 2 | Third | 3.6' × 2.7' | Closet |
| Office | Main | 2.1' × 1.89' | vinyl floor, w/o to garden |
| Family Room | Second | 8.2' × 4.5' | vinyl floor, large window |
| Kitchen | Second | 2.8' × 3.0' | Ceramic Floor |
| Bedroom 3 | Third | 3.0' × 3.9' | Closet |
| Living Room | Second | 8.2' × 4.5' | vinyl floor, large window |
| Bedroom 4 | Third | 3.0' × 3.1' | Closet |
| Primary Bedroom | Third | 3.8' × 3.7' | 4 Pc Ensuite |
Sold prices, price changes, and listing history are available to signed-in members under real-estate board (VOW) rules.