Listed : $2,900
1 day ago
89 Danzatore Path, Oshawa
4
3
1
Windfields, Oshawa, ON L1L 0M7
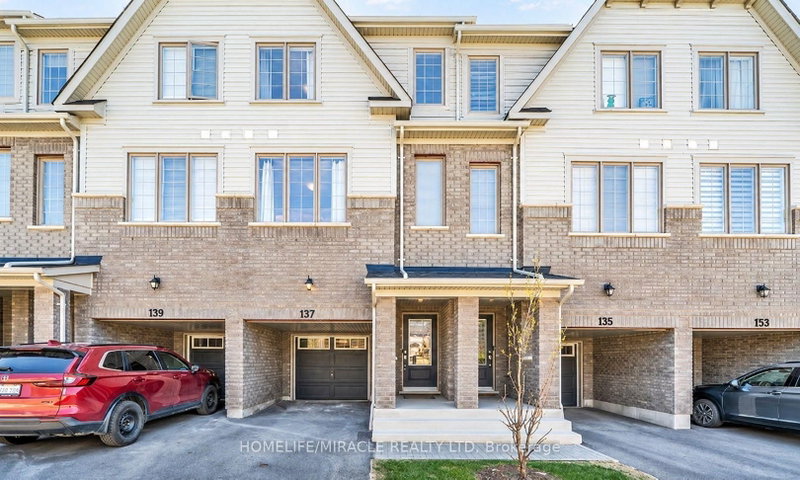
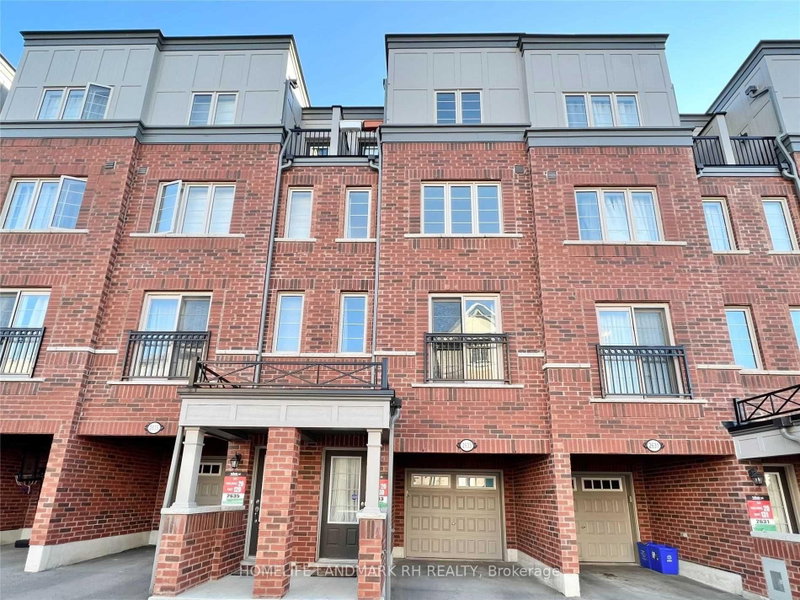
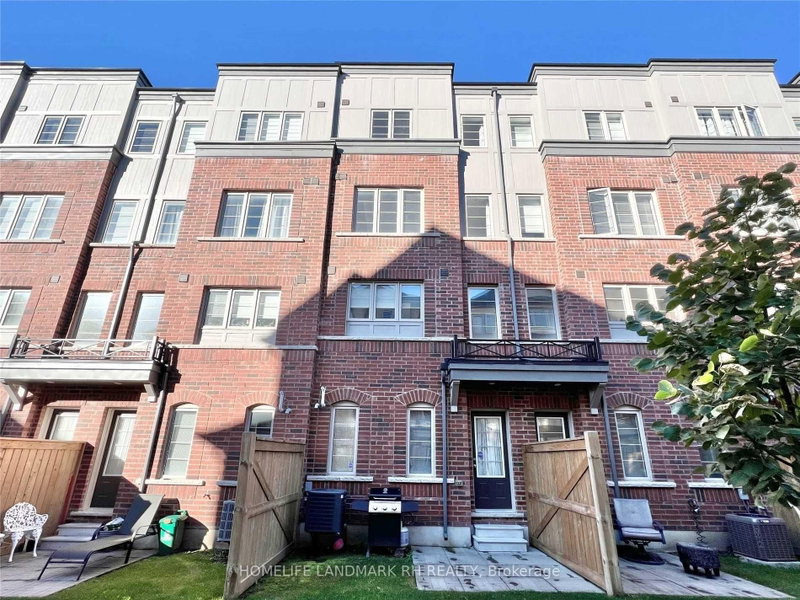
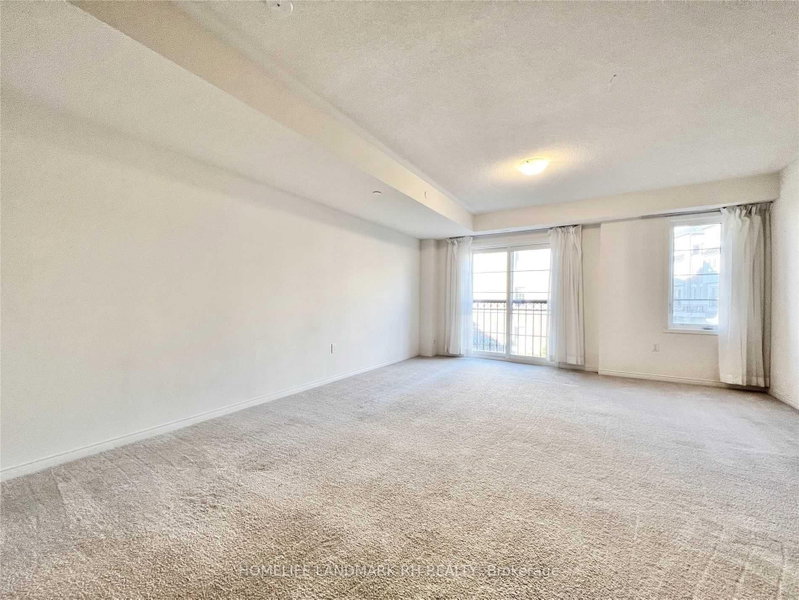
4 Bedroom All Brick Townhome With Backyard & Built-In Garage. Close To 2000 Sqft. Walking Distance To Durham College & Ontario Tech University. Open Concept Layout With Semi-Ensuites And Large Windows. Primary Bedroom W/Private Balcony. Modern Kitchen With Backsplash And S/S Appliances. Extended Garage With Extra Storage Space. Close To Public Transit, Shopping, Supermarkets, Restaurants, Communit...
Saved in this browser only — notes are private to you and do not appear on your other devices.
| Room | Level | Size | Features |
|---|---|---|---|
| Bedroom 2 | Upper | 3.71' × 3.3' | large closet, large window, overlooks backyard |
| Kitchen | Main | 3.2' × 3.15' | stainless steel appl, window, ceramic floor |
| Bedroom 3 | Second | 4.4' × 3.35' | large window, large closet, east view |
| Laundry | Second | 2.0' × 1.8' | laundry sink, separate room, ceramic floor |
| Primary Bedroom | Upper | 4.87' × 4.0' | 4 pc bath, large window, w/o to balcony |
| Living Room | Main | 6.38' × 4.57' | combined w/dining, juliette balcony, large window |
| Dining Room | Main | 4.57' × 6.38' | combined w/living, large window, open concept |
| Bedroom 4 | Second | 4.88' × 3.07' | large closet, large window, 4 pc bath |
Sold prices, price changes, and listing history are available to signed-in members under real-estate board (VOW) rules.