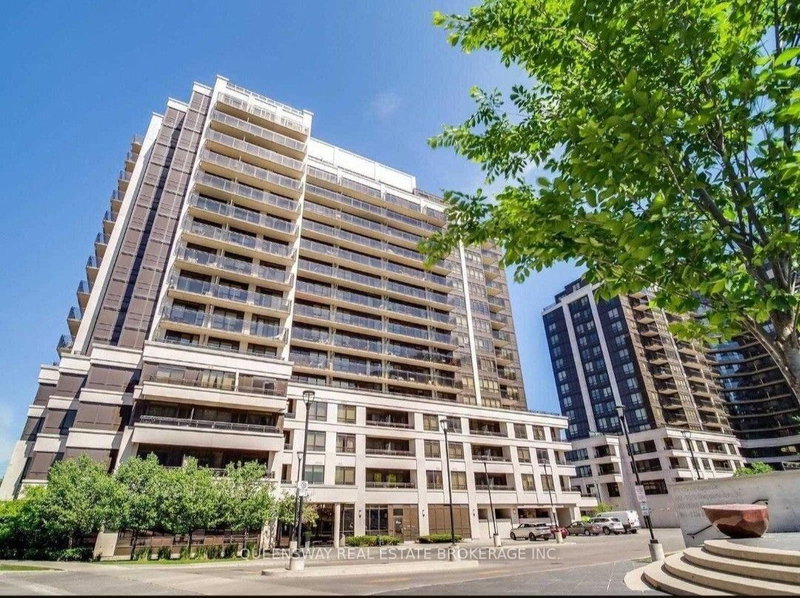
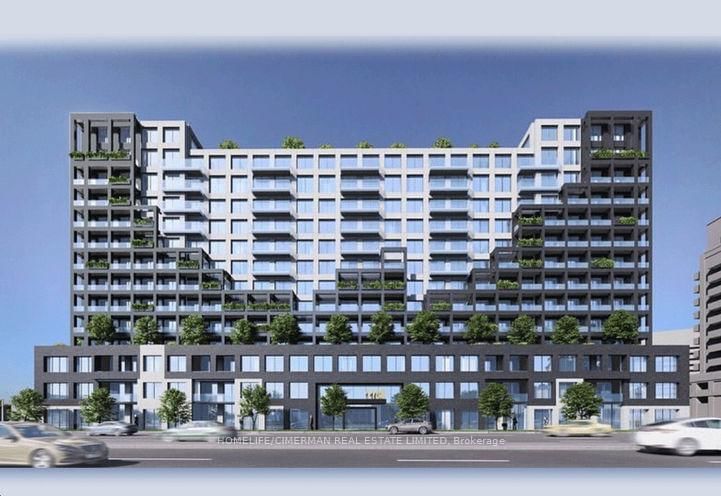
Listed : $2,500
16 days ago
1060 Sheppard Avenue, Toronto
1
2
1


York University Heights, Toronto, ON M3K 0E4
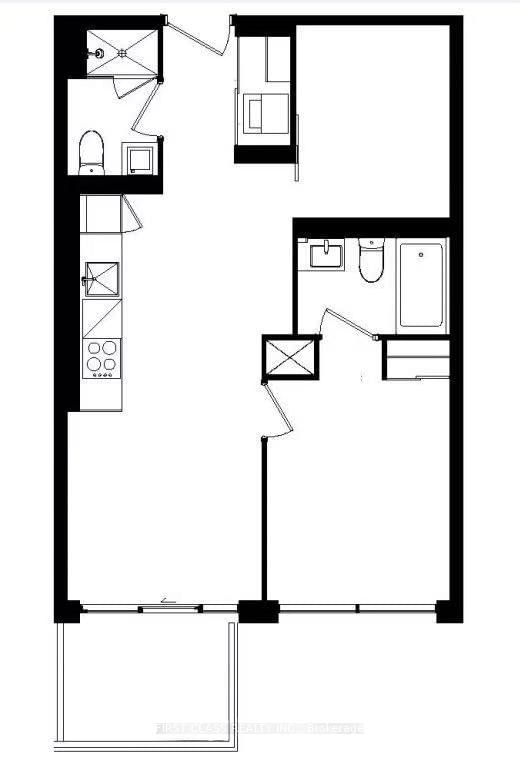
Modern Condo At North York! Bright, South-Facing 1 Bedroom + Den With 2 Full Bathrooms. The Spacious Den Features Sliding Doors And Can Easily Serve As A Second Bedroom Or Private Office. Open-Concept Living And Dining Area, Modern Kitchen, And A Large Balcony With Unobstructed Views. Enjoy Top-Notch Building Amenities: Fitness Center, Lounge With Bar, Private Meeting Rooms, Kids' Playroom, Entert...
Saved in this browser only — notes are private to you and do not appear on your other devices.
| Room | Level | Size | Features |
|---|---|---|---|
| Bathroom | Flat | -- | 3 Pc Bath |
| Kitchen | Flat | 3.08' × 8.86' | combined w/dining, laminate, open concept |
| Dining Room | Flat | 3.08' × 8.86' | combined w/living, laminate, w/o to balcony |
| Primary Bedroom | Flat | 2.75' × 3.97' | 4 pc ensuite, laminate, large window |
| Den | Flat | 2.16' × 2.77' | laminate, sliding doors |
| Bathroom | Flat | -- | 3 Pc Bath |
| Living Room | Flat | 3.08' × 8.86' | combined w/dining, laminate, w/o to balcony |
Sold prices, price changes, and listing history are available to signed-in members under real-estate board (VOW) rules.