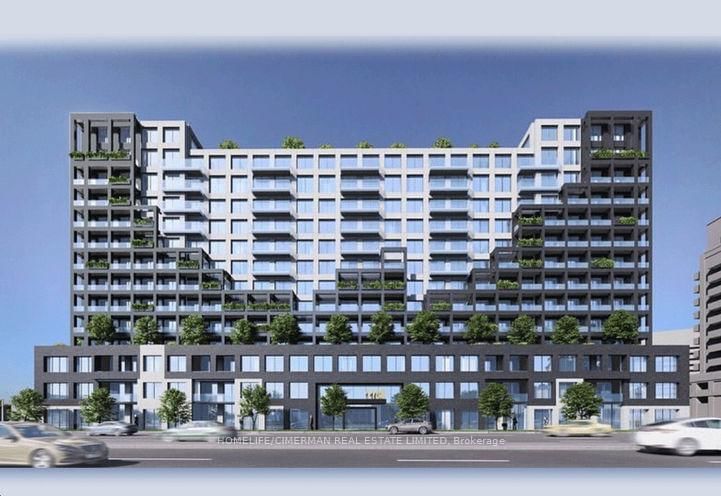
Listed : $2,400
2026-07-22
1100 Sheppard Avenue, Toronto
1
2
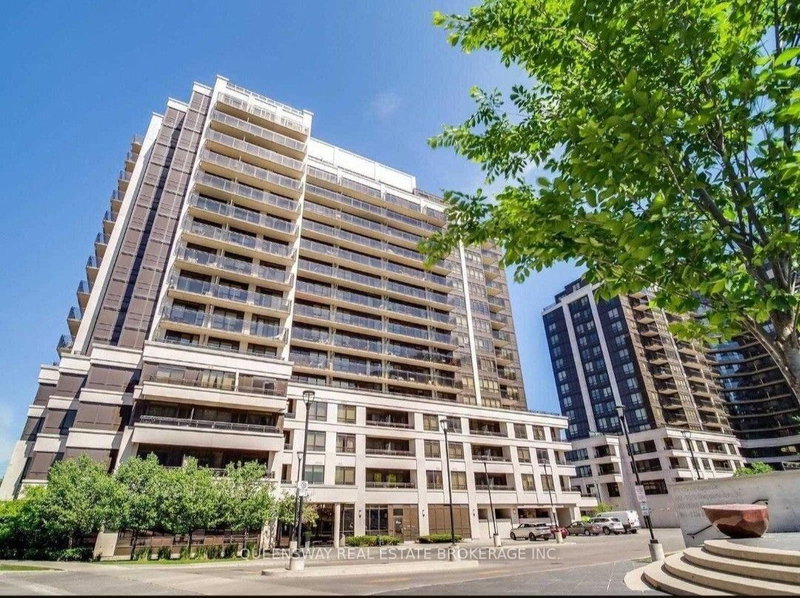
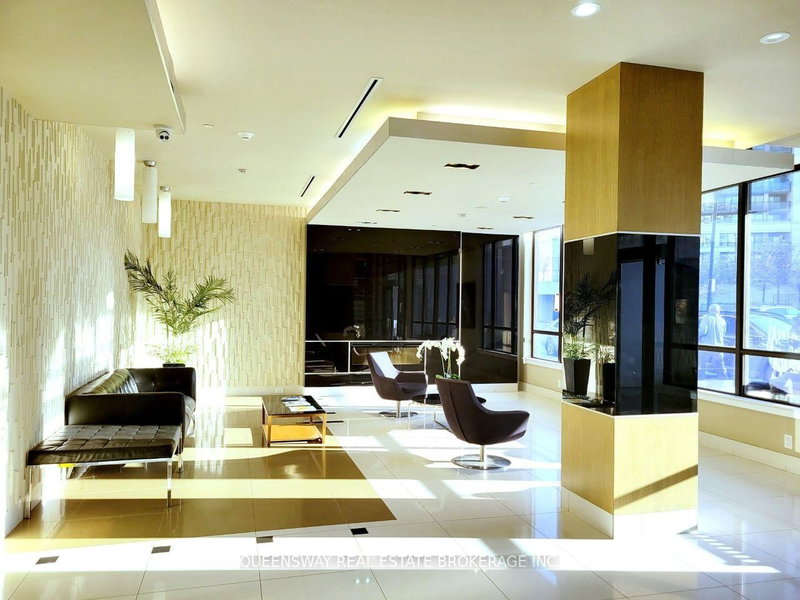
York University Heights, Toronto, ON M3J 0G6
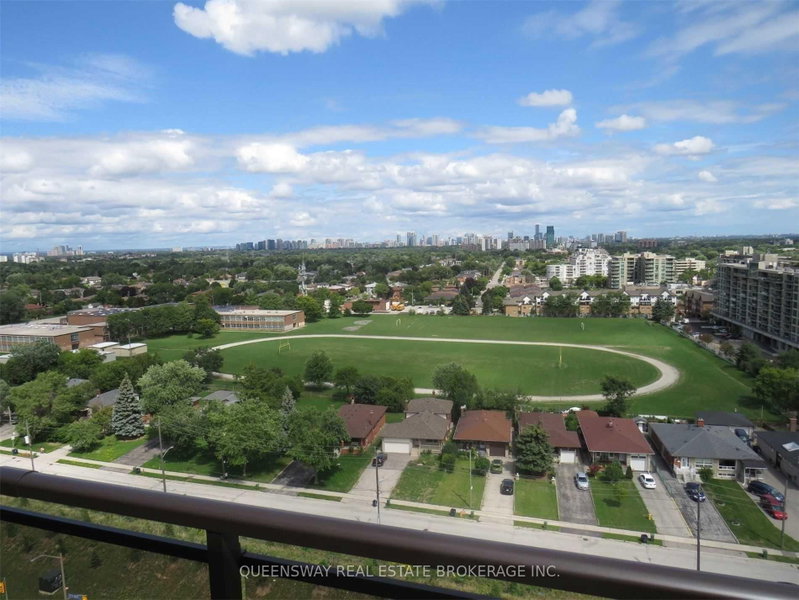
One Bedroom + Den With Open Concept Layout. 675 Sq Ft with Large Den Can Be Used As An Office Or Nursery. Bright & Spacious Unit. Walk-Out To Balcony From The Living Room With Unobstructed Stunning East Views Of The City. Upgraded Cabinetry With Granite Counter Top. Steps To Downsview Subway, Short Drive To Yorkdale Mall And Subway Access To York University. Premium Location Close To Hwy 401, 407,...
Saved in this browser only — notes are private to you and do not appear on your other devices.
| Room | Level | Size | Features |
|---|---|---|---|
| Dining Room | Main | 7.6' × 3.04' | combined w/living, laminate |
| Kitchen | Main | 2.9' × 3.1' | granite counters, stainless steel appl, laminate |
| Den | Main | 2.4' × 2.13' | separate room, laminate |
| Living Room | Main | 7.6' × 3.04' | combined w/dining, laminate, w/o to balcony |
| Bedroom | Main | 3.81' × 2.95' | walk-in closet(s), laminate, large window |
Sold prices, price changes, and listing history are available to signed-in members under real-estate board (VOW) rules.