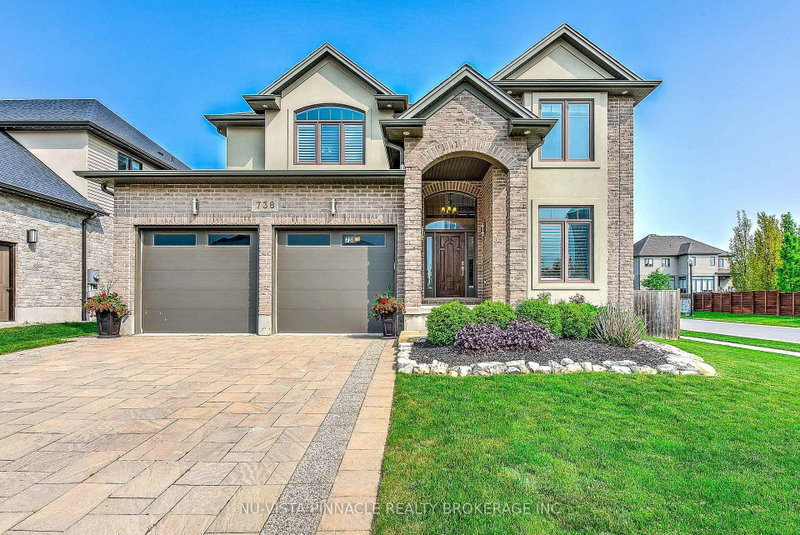
Listed : $1,125,000
1 day ago
738 Hickoryridge Common, London North
4
4
2

North R, London North, ON N6G 0K6
These are the listing’s recurring costs before any mortgage. Enter your own mortgage rate in the calculator below to estimate the monthly payment — we don’t assume a rate for you.
Excludes utilities, home insurance, repairs & upkeep, closing & financing-specific costs. Estimate only — not a loan offer or appraisal.
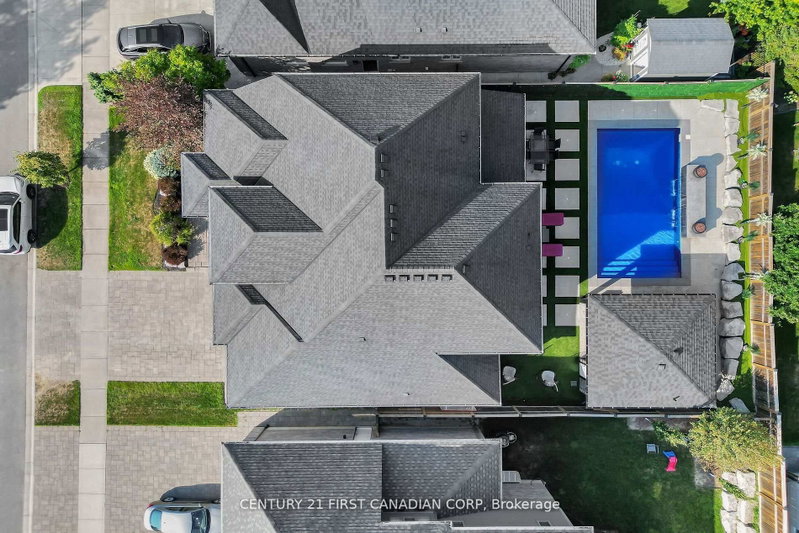
Welcome to this gorgeous former LOTTERY DREAM HOME located in the prestigious Upper Richmond Village in London Ontario! This luxurious residence is a true masterpiece, showcasing exquisite custom craftsmanship through out. This open concept design is enhanced by beautiful engineered floors, custom built-ins, cabinets, shelves, ceilings, trim work, countertops, and abundant storage.The home also fe...
| Room | Level | Size | Features |
|---|---|---|---|
| Bathroom | Lower | 3.47' × 1.48' | 3 Pc Bath |
| Breakfast | Main | 3.48' × 4.23' | Stone Fireplace |
| Bedroom 3 | Second | 3.65' × 2.98' | Closet |
| Kitchen | Main | 3.46' × 5.03' | centre island, b/i range |
| Bathroom | Second | 2.51' × 3.65' | 5 Pc Bath |
| Furnace Room | Lower | 3.24' × 4.82' | -- |
| Dining Room | Main | 3.67' × 3.24' | -- |
| Office | Main | 3.27' × 3.52' | -- |
| Bedroom 2 | Second | 2.58' × 3.13' | Closet |
| Primary Bedroom | Second | 4.01' × 5.34' | 5 pc ensuite, walk-in closet(s) |
| Recreation | Lower | 8.6' × 5.46' | Electric Fireplace |
| Bathroom | Second | 3.4' × 1.6' | 3 Pc Bath |
| Den | Lower | 2.95' × 3.36' | -- |
| Bathroom | Second | 3.02' × 3.08' | 5 Pc Ensuite |
| Powder Room | Main | 1.8' × 1.49' | 2 Pc Bath |
| Bedroom | Lower | 3.64' × 3.46' | Closet |
| Family Room | Main | 5.14' × 5.58' | Fireplace |
| Bedroom 4 | Second | 3.27' × 4.63' | closet, 3 pc ensuite |
| Laundry | Main | 5.03' × 1.82' | -- |
Estimate only — not a mortgage quote, pre-approval or lending offer. Term, interest rate and down payment are assumptions you can adjust. The figure excludes CMHC/mortgage-default insurance, closing costs, utilities and other expenses, and does not reflect any specific lender. Confirm real numbers with a licensed mortgage professional.
* Source: Calculation formula is compiled by Homsy.ca. This is for educational use only.
Sold prices, price changes, and listing history are available to signed-in members under real-estate board (VOW) rules.