Listed : $669,999
2026-05-12
7 Meadowview Lane, North Grenville
3
3
2

North Grenville Twp (Kemptville South), North Grenville, ON K0G 1J0
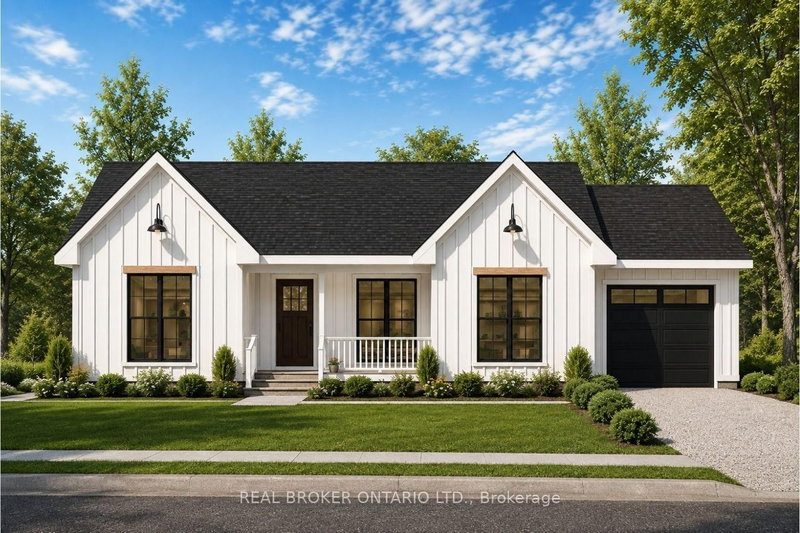
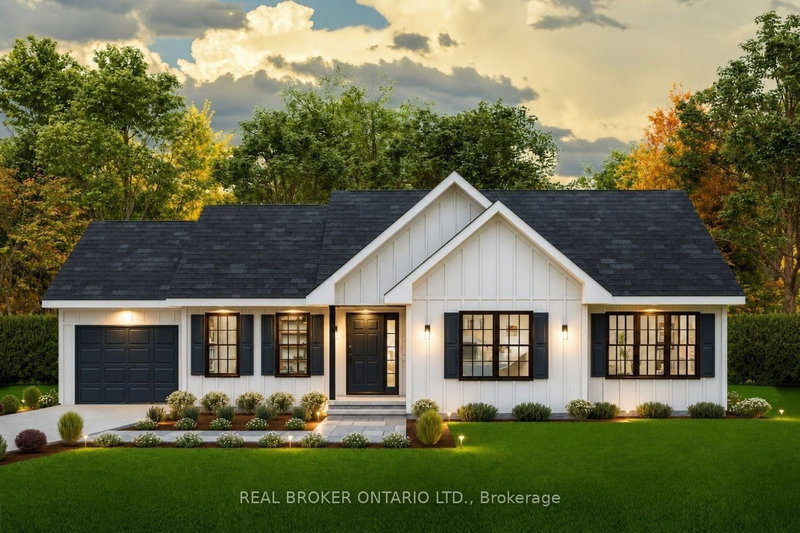
TO BE BUILT by EQ Homes in the highly desirable Equinelle Golf Course Community in Kemptville! The PAISLEY Model - Elevation B offers exceptional design and modern comfort on a 33' lot, thoughtfully crafted for today's family lifestyle. This beautifully designed single-family home features a bright open-concept main floor with spacious living and dining areas, a stylish kitchen with ample cabinetr...
| Room | Level | Size | Features |
|---|---|---|---|
| Mud Room | Main | 2.73' × 1.5' | -- |
| Bedroom 3 | Second | 3.05' × 3.1' | -- |
| Bathroom | Main | 1.5' × 1.5' | 2 Pc Bath |
| Foyer | Main | 2.73' × 2.73' | -- |
| Dining Room | Main | 3.66' × 3.96' | -- |
| Laundry | Second | 3.05' × 2.5' | -- |
| Bedroom 2 | Second | 3.05' × 3.1' | -- |
| Bathroom | Second | 3.05' × 2.5' | -- |
| Primary Bedroom | Second | 4.42' × 4.32' | -- |
| Bathroom | Second | 2.0' × 2.0' | -- |
| Den | Second | 5.43' × 3.66' | -- |
| Living Room | Main | 4.88' × 3.96' | -- |
| Kitchen | Main | 2.75' × 3.96' | -- |
Estimate only — not a mortgage quote, pre-approval or lending offer. Term, interest rate and down payment are assumptions you can adjust. The figure excludes CMHC/mortgage-default insurance, closing costs, utilities and other expenses, and does not reflect any specific lender. Confirm real numbers with a licensed mortgage professional.
* Source: Calculation formula is compiled by Homsy.ca. This is for educational use only.
Sold prices, price changes, and listing history are available to signed-in members under real-estate board (VOW) rules.