Listed : $1,125,000
1 day ago
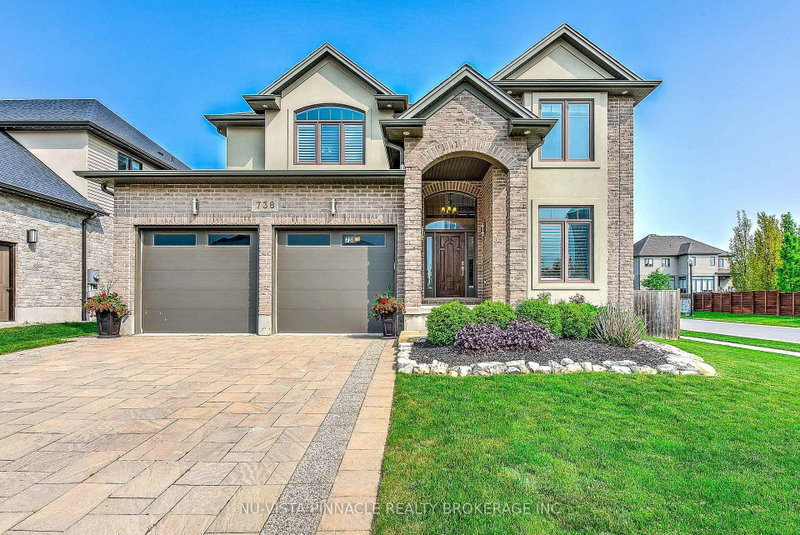
738 Hickoryridge Common, London North
4
4
2


North R, London North, ON N6G 3Z7
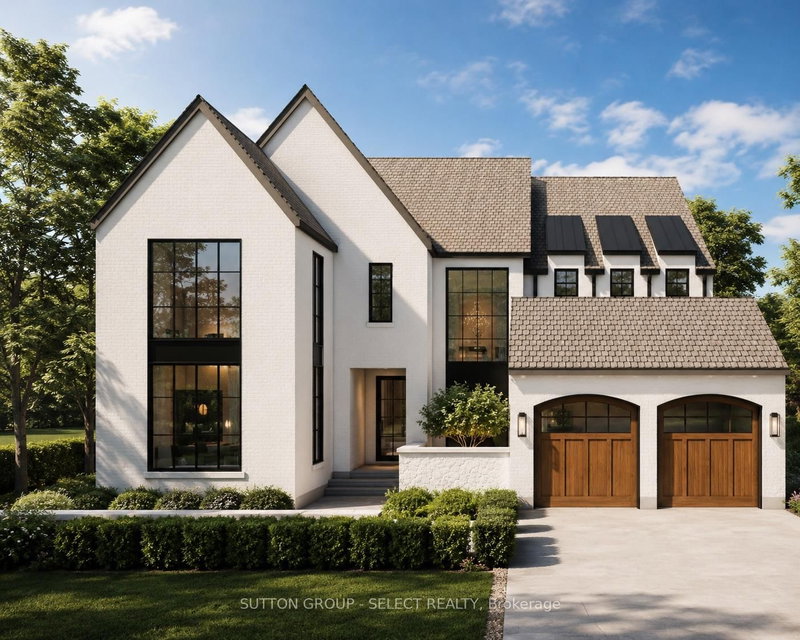
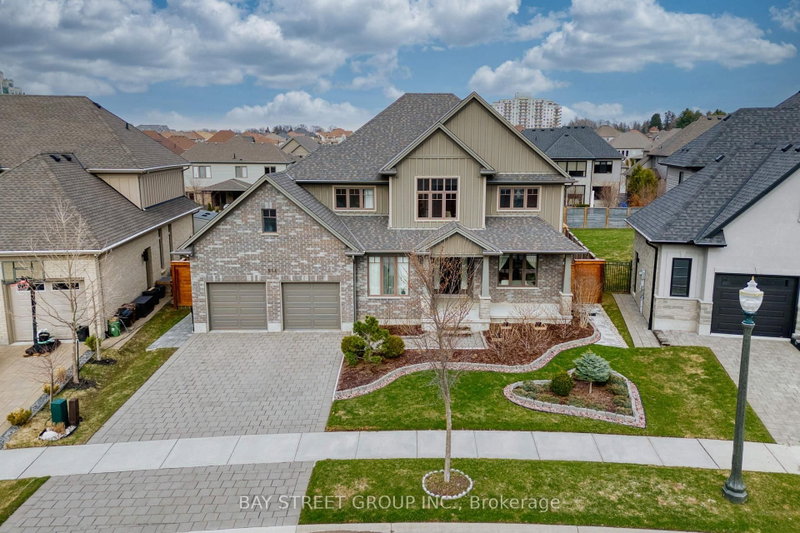
TO BE BUILT: *Price includes 2026 HST rebates*. Clayfield Builders in the highly sought-after Phase 3 release, with limited premium lots now available. Nestled in one of North London's most prestigious communities, surrounded by the Medway Valley and situated within the elite school catchments of Jack Chambers and Masonville PS with Western University just minutes away. Just minutes from top-ranke...
| Room | Level | Size | Features |
|---|---|---|---|
| Bedroom | Second | 4.27' × 3.35' | 4 pc ensuite, walk-in closet(s) |
| Mud Room | Main | 3.81' × 1.52' | -- |
| Laundry | Second | 3.81' × 1.52' | -- |
| Great Room | Main | 6.4' × 5.49' | -- |
| Bedroom | Second | 3.76' × 3.66' | 4 pc ensuite, walk-in closet(s) |
| Primary Bedroom | Second | 5.79' × 3.96' | 5 pc ensuite, walk-in closet(s) |
| Dining Room | Main | 5.79' × 3.73' | -- |
| Bedroom | Second | 3.76' × 3.66' | 4 pc ensuite, walk-in closet(s) |
| Den | Main | 3.66' × 3.66' | -- |
| Kitchen | Main | 4.57' × 3.66' | Pantry |
Estimate only — not a mortgage quote, pre-approval or lending offer. Term, interest rate and down payment are assumptions you can adjust. The figure excludes CMHC/mortgage-default insurance, closing costs, utilities and other expenses, and does not reflect any specific lender. Confirm real numbers with a licensed mortgage professional.
* Source: Calculation formula is compiled by Homsy.ca. This is for educational use only.
Sold prices, price changes, and listing history are available to signed-in members under real-estate board (VOW) rules.