Listed : $1,125,000
1 day ago
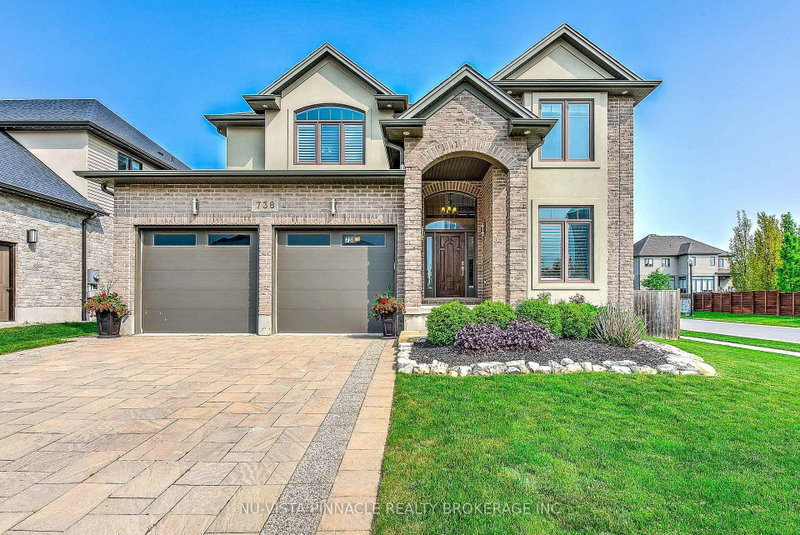
738 Hickoryridge Common, London North
4
4
2

North R, London North, ON N6G 5M7
These are the listing’s recurring costs before any mortgage. Enter your own mortgage rate in the calculator below to estimate the monthly payment — we don’t assume a rate for you.
Excludes utilities, home insurance, repairs & upkeep, closing & financing-specific costs. Estimate only — not a loan offer or appraisal.
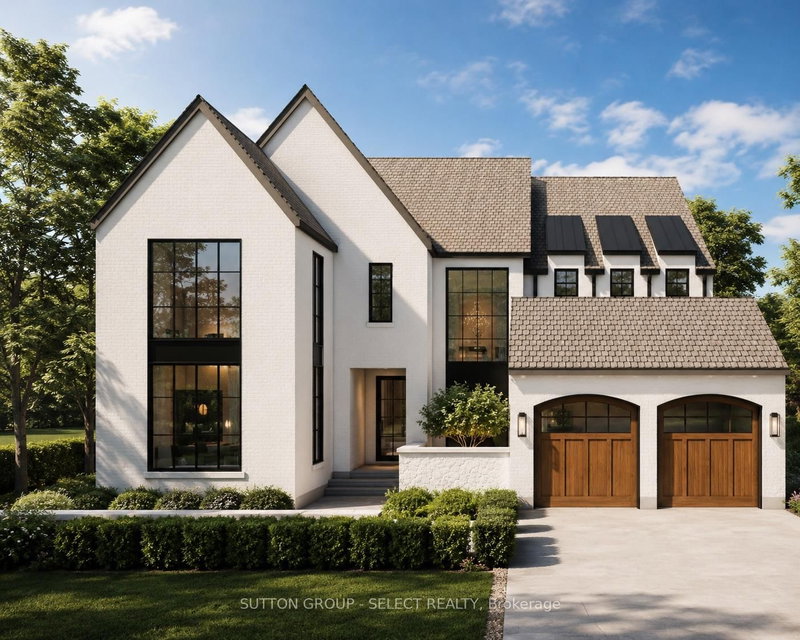
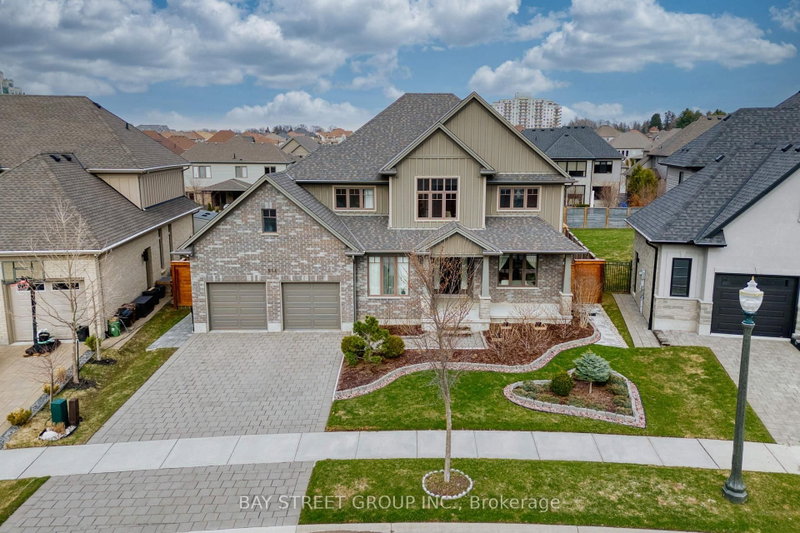
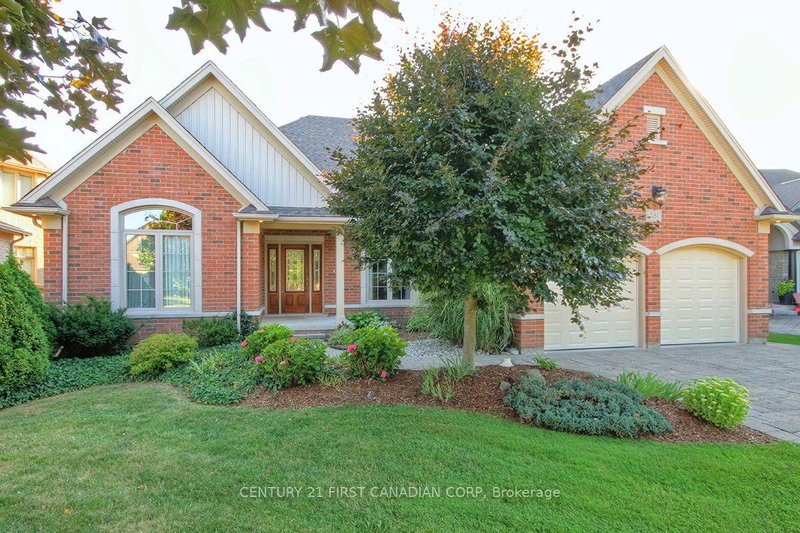
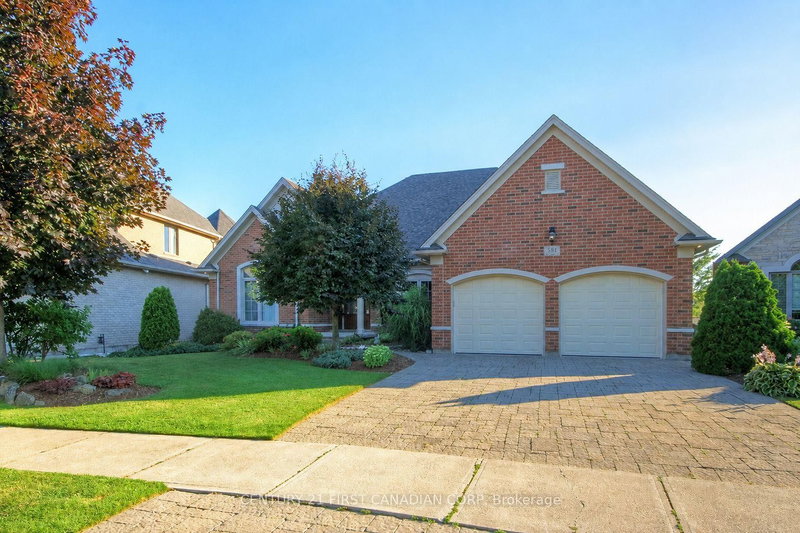
Bright Custom Bungalow in Sunningdale Village on a Premium Lot Backing onto Forested Nature Trails with Excellent Access to University Hospital, Western University, Top Schools and Masonville Shopping. Open Concept Living with 2+2 Bedrooms, 3 Bathrooms, and Double Car Garage. Main Floor Includes Cathedral Ceiling Office with Built-In Cabinetry (Original Design was a Bedroom), Large Master with 5 ...
| Room | Level | Size | Features |
|---|---|---|---|
| Living Room | Main | 7.62' × 4.88' | -- |
| Utility Room | Lower | 5.56' × 4.37' | -- |
| Sitting | Main | 5.61' × 3.05' | -- |
| Breakfast | Main | 4.04' × 2.64' | -- |
| Sunroom | Main | 4.57' × 3.35' | -- |
| Cold Room/Cantina | Main | 4.57' × 3.35' | -- |
| Utility Room | Lower | 3.66' × 3.08' | -- |
| Bedroom | Lower | 3.81' × 4.95' | -- |
| Bedroom | Main | 5.3' × 3.79' | 5 pc ensuite, w/w closet |
| Bedroom | Lower | 3.96' × 3.72' | -- |
| Family Room | Lower | 7.32' × 4.78' | -- |
| Dining Room | Main | 4.57' × 3.66' | -- |
| Workshop | Lower | 10.97' × 3.18' | -- |
| Foyer | Main | 4.33' × 2.13' | -- |
| Mud Room | Main | 2.9' × 2.77' | -- |
| Recreation | Lower | 10.97' × 3.93' | -- |
| Bedroom | Main | 4.63' × 3.81' | -- |
| Laundry | Main | 2.26' × 6.0' | -- |
Estimate only — not a mortgage quote, pre-approval or lending offer. Term, interest rate and down payment are assumptions you can adjust. The figure excludes CMHC/mortgage-default insurance, closing costs, utilities and other expenses, and does not reflect any specific lender. Confirm real numbers with a licensed mortgage professional.
* Source: Calculation formula is compiled by Homsy.ca. This is for educational use only.
Sold prices, price changes, and listing history are available to signed-in members under real-estate board (VOW) rules.