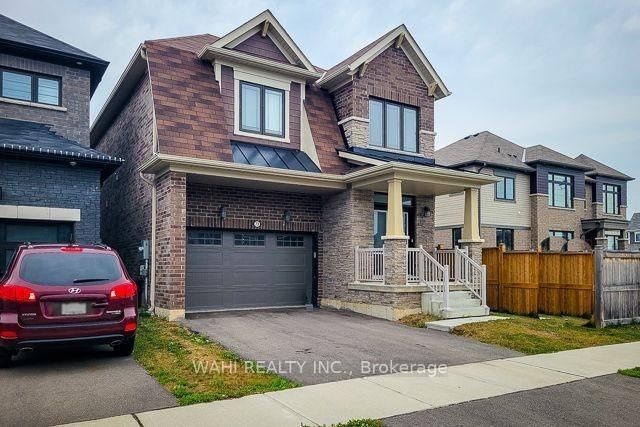
Listed : $3,050
5 days ago
71 Sundin Drive, Haldimand
4
3
2


Haldimand, Haldimand, ON N3W 2G9
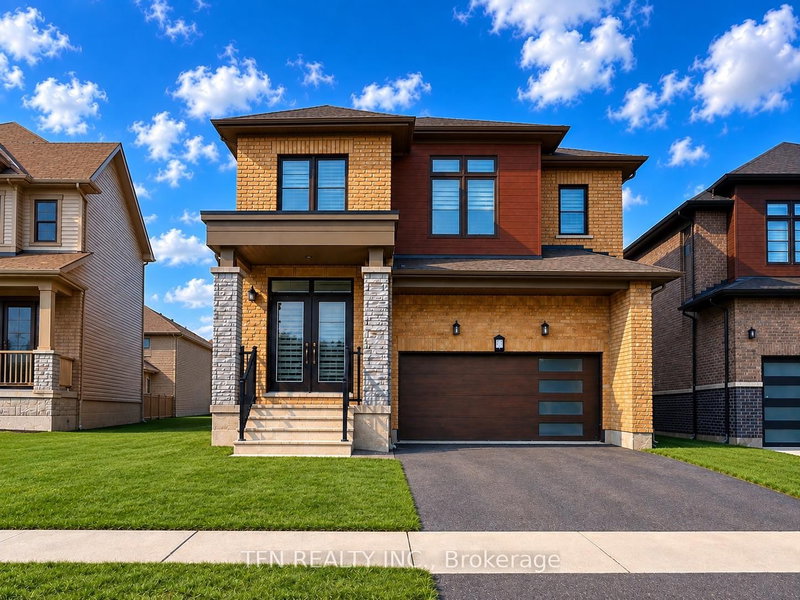
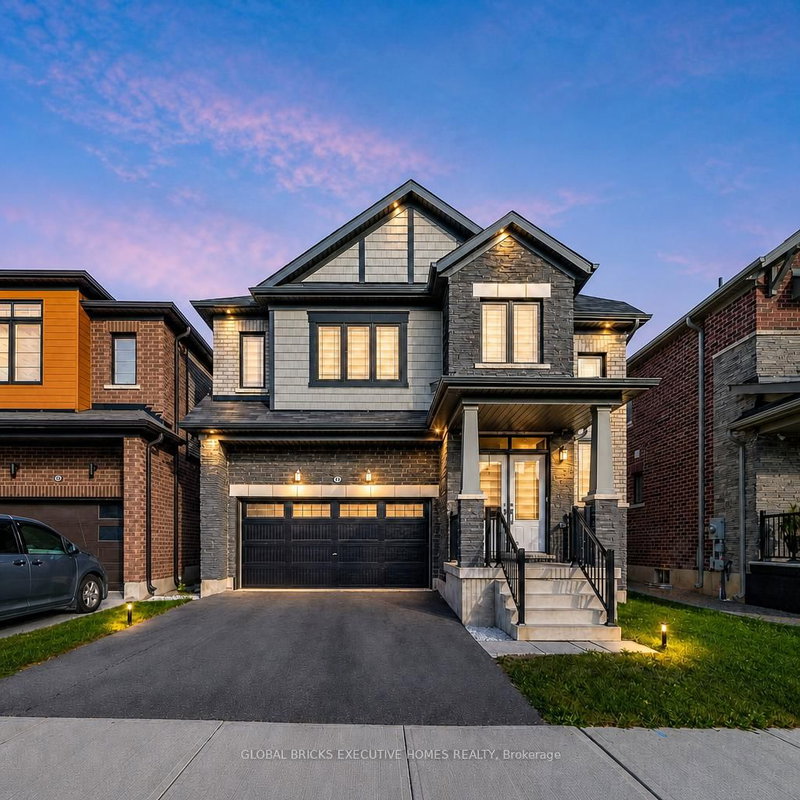
Don't Miss the Opportunity to Live in Your Dream Home! Welcome to this beautiful, detached home in the peaceful Empire Avalon neighbourhood. Boasting over 2800 sq. ft. of above-ground living space, this home features 4 spacious bedrooms with 4walk-in closets, the master suite with his and hers walk-in closets, and 3.5 baths. You'll be greeted by an abundance of natural light that floods the grand ...
Saved in this browser only — notes are private to you and do not appear on your other devices.
| Room | Level | Size | Features |
|---|---|---|---|
| Powder Room | Main | -- | 2 pc bath, tile floor |
| Bedroom 4 | Second | 3.2' × 3.51' | 3 pc ensuite, broadloom, walk-in closet(s) |
| Great Room | Main | 4.11' × 4.83' | hardwood floor, fireplace |
| Foyer | Main | -- | Tile Floor |
| Bedroom 3 | Second | 3.05' × 3.81' | semi ensuite, broadloom, closet |
| Primary Bedroom | Second | 4.57' × 5.64' | 4 pc ensuite, broadloom, his and hers closets |
| Breakfast | Main | 3.51' × 4.27' | Tile Floor |
| Pantry | Main | -- | -- |
| Bedroom 2 | Second | 3.35' × 3.35' | semi ensuite, broadloom, walk-in closet(s) |
| Dining Room | Main | 4.57' × 3.81' | Hardwood Floor |
| Kitchen | Main | 2.84' × 4.27' | tile floor, breakfast bar |
| Laundry | Second | -- | -- |
Sold prices, price changes, and listing history are available to signed-in members under real-estate board (VOW) rules.