Listed : $3,600
19 days ago
73 Lillian Way, Haldimand
4
4
1

Haldimand, Haldimand, ON N3W 0H3
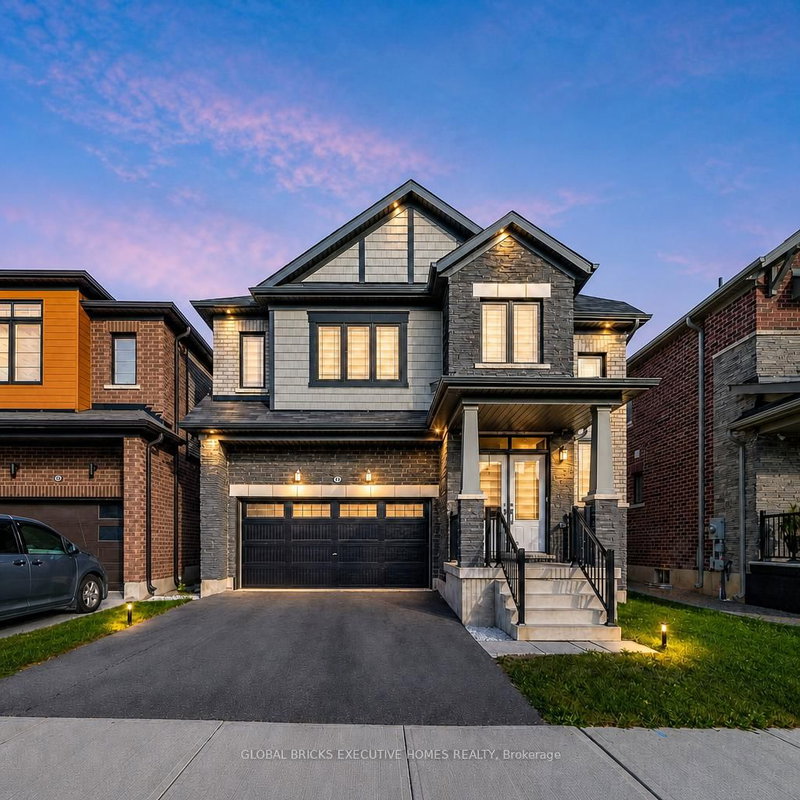
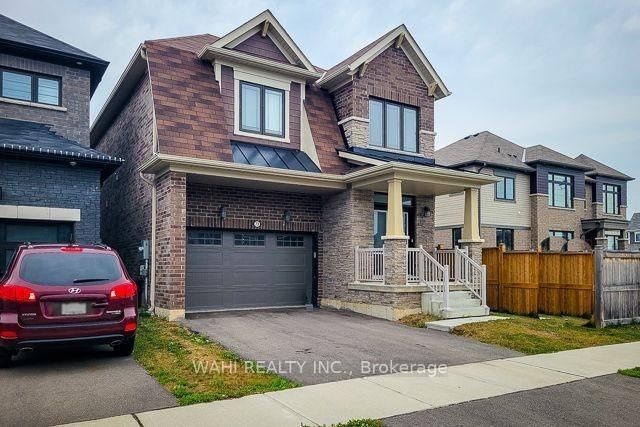
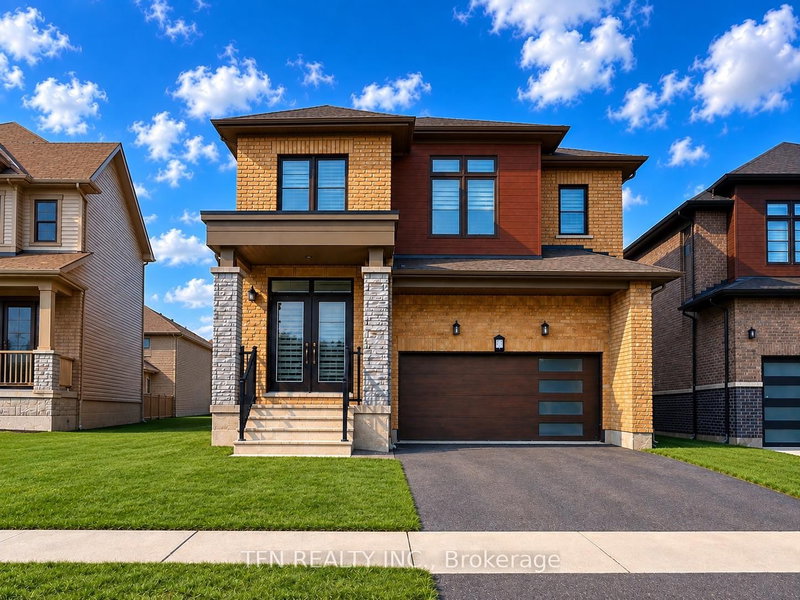
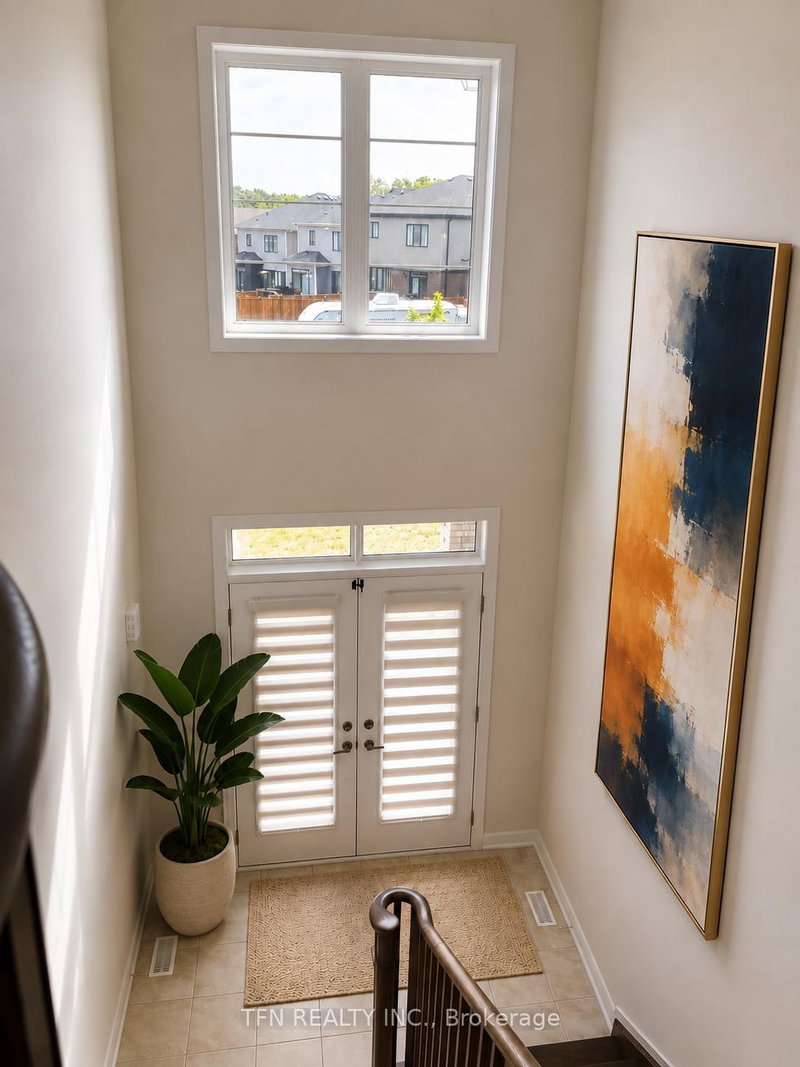
Welcome To Your New Home In The Highly Sought-After Empire Avalon Community! This Beautifully Presented, Freshly Painted, All-Brick Residence Offers An Exceptionally Spacious And Inviting Layout With 4 Generously Sized Bedrooms And 2.5 Bathrooms.Thoughtfully Designed For Both Comfort And Style, The Home Features Elegant Stained Hardwood Flooring, Soaring 9' Ceilings On The Main Level, A Beautiful ...
Saved in this browser only — notes are private to you and do not appear on your other devices.
| Room | Level | Size | Features |
|---|---|---|---|
| Great Room | Main | 4.0' × 5.2' | -- |
| Breakfast | Main | 3.8' × 3.35' | -- |
| Bedroom 3 | Second | 3.4' × 3.0' | -- |
| Dining Room | Main | 3.65' × 4.0' | -- |
| Bedroom 4 | Second | 3.4' × 3.0' | -- |
| Bedroom 2 | Second | 3.2' × 3.7' | -- |
| Kitchen | Main | 3.8' × 3.35' | -- |
| Primary Bedroom | Second | 4.5' × 4.2' | -- |
Sold prices, price changes, and listing history are available to signed-in members under real-estate board (VOW) rules.