
 ACTIVESouth exposure
 See all 20 photos
ACTIVE · 64 days
$689,900See Homsy estimate →
40 Torr LaneCentral, Ajax, ON L1S 7M9 · Sale · MLS® E13758414
3Bedrooms
3Bathrooms
1400-1599Sq ft
2Parking
$431–$493Per sq ft
About this home
The homeMaintenance$560.00/mo
Taxes$4,341/yr
Price per sq ft$431–$493
ExposureSouth
LockerNone
PossessionTBD
PetsYes-with Restrictions
All listing details
- Description
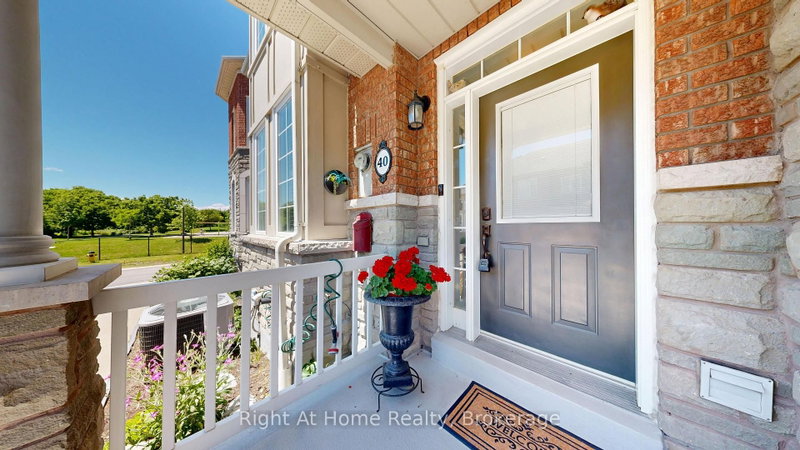
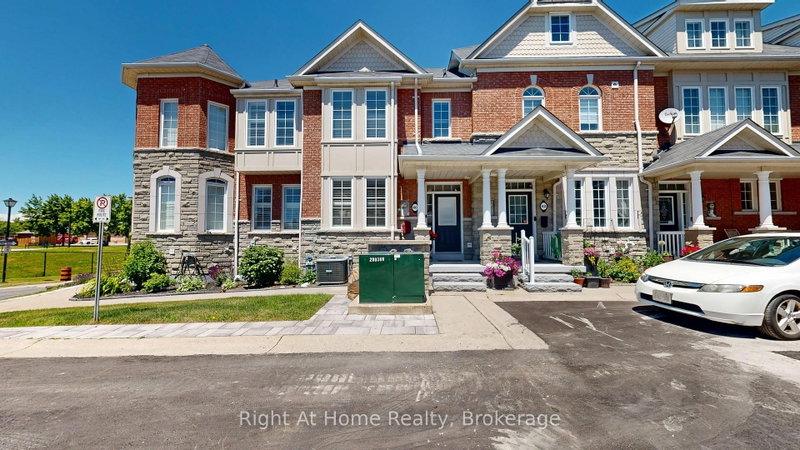
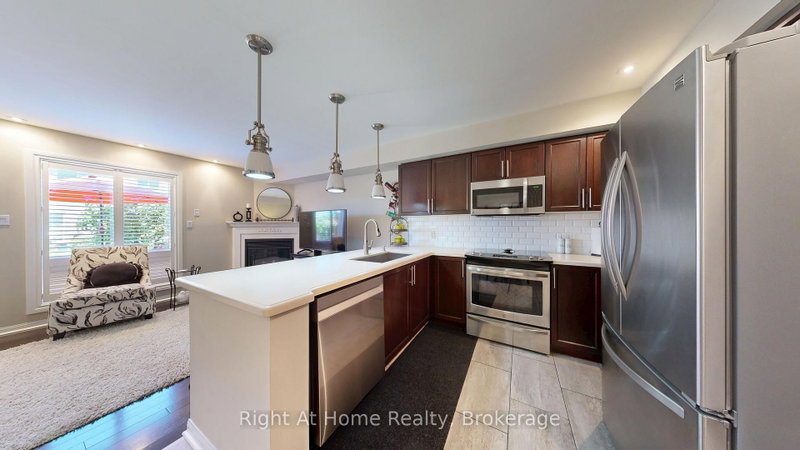
- MOVE-IN-READY! This stunning Coughlan-built turnkey condominium shows 10/10 and offers the perfect blend of size, comfort, and low-maintenance living. Exterior upkeep is fully handled - windows, roof, lawn care, and snow removal are all included. Enjoy direct underground parking access straight into your basement (a true winter game-changer) plus two secure underground parking spots. Walk to Durham Centre, Costco, grocery stores, restaurants, shops, churches, and transit, with quick access to Highways 401, 412 & 407, GO Train, and GO Bus. The location is unbeatable. Inside, you'll find approx. 1,936 sq. ft. of finished living space, including a bright kitchen with quartz counters, ample cabinetry, and a functional layout. The main floor features hardwood flooring, a cozy gas fireplace, and a walkout to a beautifully landscaped backyard ideal for relaxing or entertaining. Upstairs offers three generous bedrooms, including a spacious primary suite with a walk-in closet and an updated 3-piece ensuite. The fully finished lower level adds exceptional versatility with a custom built-in entertainment area, custom bar, fireplace, and a rough-in for an additional bathroom - perfect for hosting.Simply move in and enjoy!
- Property type
- Condo Townhouse
- Maintenance includes
- Water, parking
- Style
- 2-Storey
- Heating
- Forced Air
- Air conditioning
- Central Air
- Basement
- Separate Entrance, Finished
- Garage
- Underground
- Parking spaces
- 2
- Central vac
- Y
- Amenities
- BBQs Allowed, Playground, Visitor Parking
- Kitchen
- 2.62 × 2.9 m
- Recreation
- 5.17 × 5.57 m
- Primary Bedroom
- 5.46 × 4.73 m
- Bedroom 2
- 2.46 × 3.06 m
- Family Room
- 5.29 × 3.5 m
- Bedroom 3
- 3.5 × 2.67 m
- Breakfast
- 2.7 × 2.71 m
- Dining Room
- 3.37 × 3.83 m
Homsy found 5 things to know before you buy
What it's worthSign in to see the 5 things Homsy found about this home
What the current price, the competition and the listing signals mean before you make an offer.
The area
AreaUnavailablewalk to transit
Unavailablegrocery stores within 1 km
Unavailablepublic schools within 1 km
Unavailableparks within 1 km
Price & listing history
What it's worthSign in to see price & listing history
Previous listing activity, every price change and the sold history available to verified buyers.
Homsy estimate
What it's worthSign in to see the Homsy estimate
Homsy's estimated value and a suggested starting point, based on the market evidence available for this home.
Cost to own
CostKnown monthly carrying costs
$922 / month
Maintenance$560
Property tax$362
MortgageAdd your rate →
We don't assume a rate for you — enter the rate you've actually been quoted.
Sold nearby
What it's worthSign in to see what similar homes sold for
Compare sold prices against asking prices for relevant nearby homes and in this building.
Not quite right? Similar homes for sale
AlternativesView all similar homes →
Like this one? Tell Alex your number.
No pressure, no obligation — a call to talk it through.