
 PRICE CHANGE
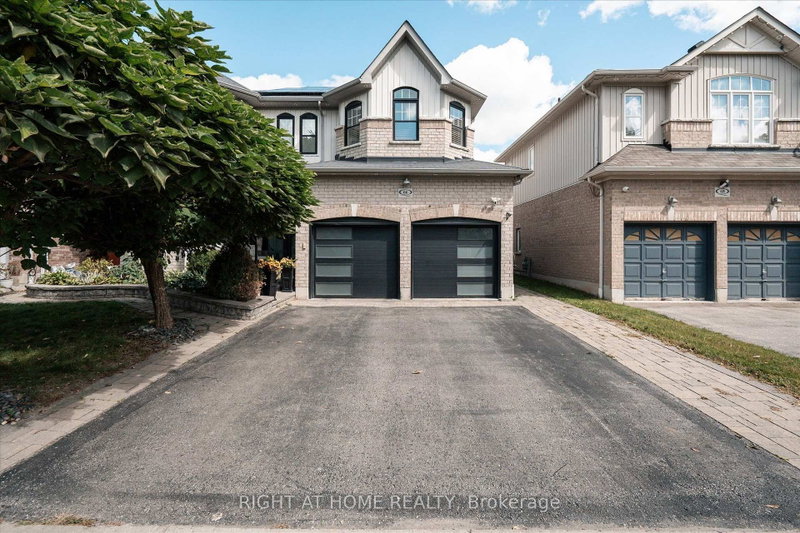
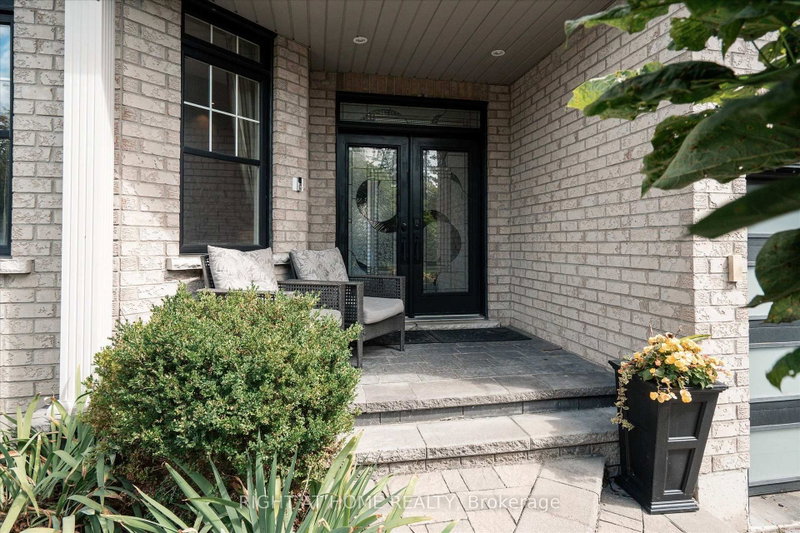 See all 48 photos
PRICE CHANGE · 48 days
$1,330,000See Homsy estimate →
66 Rideout StreetSouth East, Ajax, ON L1S 1P8 · Sale · MLS® E13790690
4Bedrooms
5Bathrooms
2500-3000Sq ft
4Parking
$443–$532Per sq ft
About this home
The homeTaxes$9,884.64/yr
Price per sq ft$443–$532
PossessionTBD
All listing details
- Description
- Welcome to 66 Rideout Street! An extensively upgraded family home offering stylish finishes, thoughtful design and exceptional versatility. The showpiece kitchen features full height cabinetry, stone countertops, a striking stone and panelled backsplash, and an oversized breakfast bar perfect for everyday meals and entertaining. The adjoining dining area includes custom built-in seating, while the inviting family room showcases a waffle ceiling and an impressive gas fireplace feature wall with elegant panelled detailing. Dark hardwood flooring flows through the principal living areas, and a dedicated office with custom built-ins provides an ideal work from home space. Upstairs are four generous bedrooms, including a beautiful primary retreat with a luxurious ensuite, plus the convenience of second floor laundry. The finished basement offers even more possibilities with a separate entrance, full kitchen, three piece bathroom and built-in projector screen, ideal for extended family, guests, teenagers or memorable movie nights. Step outside to an exceptionally large backyard rarely found in this neighbourhood, complete with a spacious composite deck and hot tub, an incredible setting for summer gatherings, family time and year round relaxation. Enjoy outstanding everyday convenience with schools, shopping, restaurants, banks, Ajax-Pickering Hospital, Ajax GO Station and Highway 401 nearby. Parks, playgrounds, splash pads, pickleball courts, a dog park and the Ajax waterfront are also within easy reach, making this a wonderful place to enjoy an active, connected family lifestyle and most of all, call it HOME.
- Property type
- Detached
- Style
- 2-Storey
- Heating
- Forced Air
- Air conditioning
- Central Air
- Basement
- Partially Finished, Separate Entrance
- Garage
- Attached
- Parking spaces
- 4
- Central vac
- Y
- Foyer
- 2.16 × 2.39 m
- Dining Room
- 3.4 × 4.39 m
- Laundry
- 1.85 × 2.62 m
- Bedroom 4
- 4.32 × 4.01 m
- Bedroom 3
- 4.6 × 3.71 m
- Kitchen
- 3.05 × 4.06 m
- Bedroom 2
- 3.38 × 4.17 m
- Bathroom
- 2.03 × 1.73 m
- Kitchen
- 3.73 × 4.22 m
- Primary Bedroom
- 5.0 × 5.84 m
- Breakfast
- 2.74 × 4.06 m
- Recreation
- 3.73 × 4.22 m
- Office
- 3.68 × 3.61 m
- Living Room
- 3.45 × 6.1 m
- Other
- 3.4 × 2.29 m
- Other
- 6.22 × 5.59 m
Homsy found 5 things to know before you buy
What it's worthSign in to see the 5 things Homsy found about this home
What the current price, the competition and the listing signals mean before you make an offer.
The area
AreaUnavailablewalk to transit
Unavailablegrocery stores within 1 km
Unavailablepublic schools within 1 km
Unavailableparks within 1 km
Price & listing history
What it's worthSign in to see price & listing history
Previous listing activity, every price change and the sold history available to verified buyers.
Homsy estimate
What it's worthSign in to see the Homsy estimate
Homsy's estimated value and a suggested starting point, based on the market evidence available for this home.
Cost to own
CostKnown monthly carrying costs
$824 / month
Property tax$824
MortgageAdd your rate →
We don't assume a rate for you — enter the rate you've actually been quoted.
Sold nearby
What it's worthSign in to see what similar homes sold for
Compare sold prices against asking prices for relevant nearby homes and in this building.
Not quite right? Similar homes for sale
AlternativesView all similar homes →
Like this one? Tell Alex your number.
No pressure, no obligation — a call to talk it through.