Listed : $2,750
Today
38 Jasper Drive, Aurora
3
1


Aurora Heights, Aurora, ON L4G 2W4
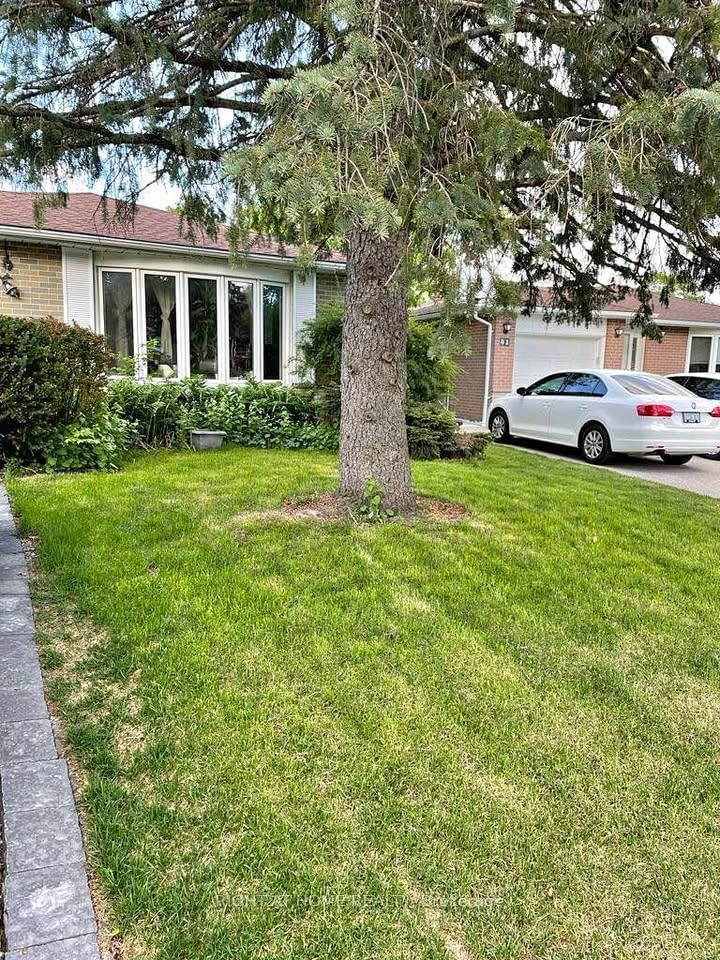
The Perfect 3 Bedroom Croner Unit Detached Bungalow* 55 Ft Wide & 110 Ft Deep Lot Backing Onto A Park* South Exposure Bringing In Tons of Natural Light* Surrounded By Mature Trees* Beautiful Sunroom W/ Large Panoramic Windows* Spacious Kitchen Fully Upgraded With S/S Appliances & Granite Countertops* Dedicated Breakfast Area* Pot Lights Throughout Key Living Areas* Expansive Window* Large Bedrooms...
Saved in this browser only — sign in to keep your notes across devices.
| Room | Level | Size | Features |
|---|---|---|---|
| Kitchen | Main | 5.0' × 3.5' | tile floor, stainless steel appl, breakfast area |
| Sunroom | Main | 4.0' × 2.6' | Parquet |
| Primary Bedroom | Main | 4.1' × 3.2' | hardwood floor, large window |
| Bedroom 3 | Main | 3.3' × 3.2' | hardwood floor, large window |
| Living Room | Main | 6.4' × 3.7' | hardwood floor, pot lights, large window |
| Bedroom 2 | Main | 3.3' × 3.0' | hardwood floor, large window |
Sold prices, price changes, and listing history are available to signed-in members under real-estate board (VOW) rules.