Listed : $749,000
Today
412 Butler Court, Aurora
3
3
1


Aurora Village, Aurora, ON L4G 3M2
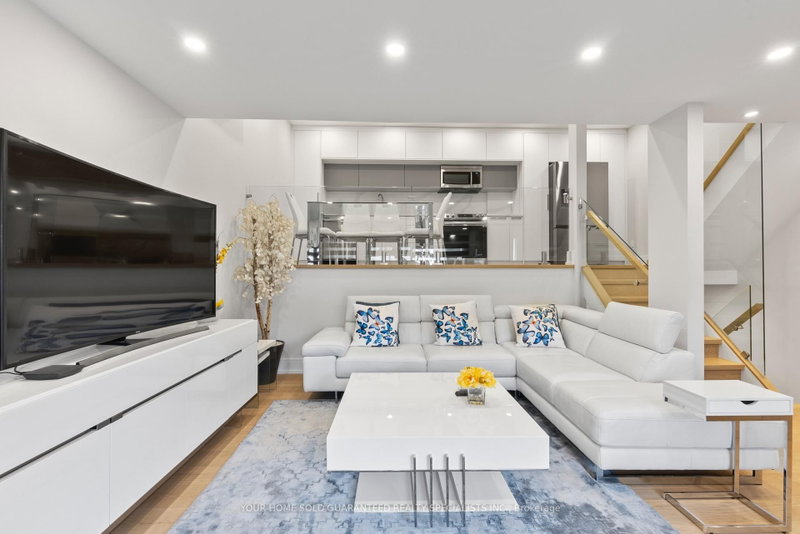
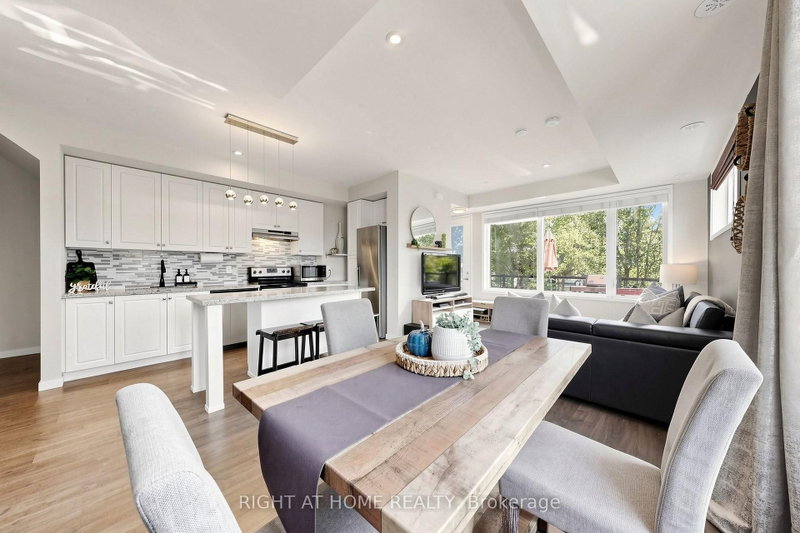
Welcome To This Move-In Ready 3-Bedroom, 2-Bathroom Condo Townhouse Nestled In A Quiet, Family-Friendly Community In The Heart Of Aurora *This Bright And Spacious Home Features A Functional Layout With Pot Lights And A Sun-Filled Living Area That Walks Out To A Private Terrace Perfect For Outdoor Enjoyment *The Kitchen Offers Ample Cabinet Space, While The Adjacent Dining Area Provides A Cozy Spot...
Saved in this browser only — sign in to keep your notes across devices.
| Room | Level | Size | Features |
|---|---|---|---|
| Bedroom | Third | 3.47' × 2.86' | Window |
| Living Room | Main | 4.57' × 3.8' | window, pot lights, sliding doors |
| Laundry | Ground | 5.79' × 2.5' | -- |
| Primary Bedroom | Upper | 4.2' × 3.38' | -- |
| Bedroom 2 | Third | 4.5' × 2.86' | Window |
| Other | Basement | 4.6' × 2.65' | -- |
| Dining Room | Second | 3.75' × 2.6' | -- |
| Kitchen | Second | 2.43' × 2.0' | -- |
Estimate only — not a mortgage quote, pre-approval or lending offer. Term, interest rate and down payment are assumptions you can adjust. Below 20% down the figure includes CMHC/mortgage-default insurance, which lenders add to the mortgage. It excludes closing costs, utilities and other expenses, and does not reflect any specific lender. Confirm real numbers with a licensed mortgage professional.
* Source: Calculation formula is compiled by Homsy.ca. This is for educational use only.
Enter your income and your own mortgage rate to check this home against a lender’s limits.
An estimate, not a pre-approval. Information is deemed reliable but not guaranteed.
Sold prices, price changes, and listing history are available to signed-in members under real-estate board (VOW) rules.