
 SOLD CONDITIONALSouth exposure
 See all 49 photos
SOLD CONDITIONAL · 81 days
$499,000See Homsy estimate →
Unit 146 – 311 Milestone CrescentAurora Village, Aurora, ON L4G 3M2 · Sale · MLS® N13705422
4Bedrooms
2Bathrooms
1200-1399Sq ft
2Parking
$357–$416Per sq ft
About this home
The homeMaintenance$768.72/mo
Taxes$1,778.36/yr
Price per sq ft$357–$416
ExposureSouth
LockerNone
PetsYes-with Restrictions
All listing details
- Description
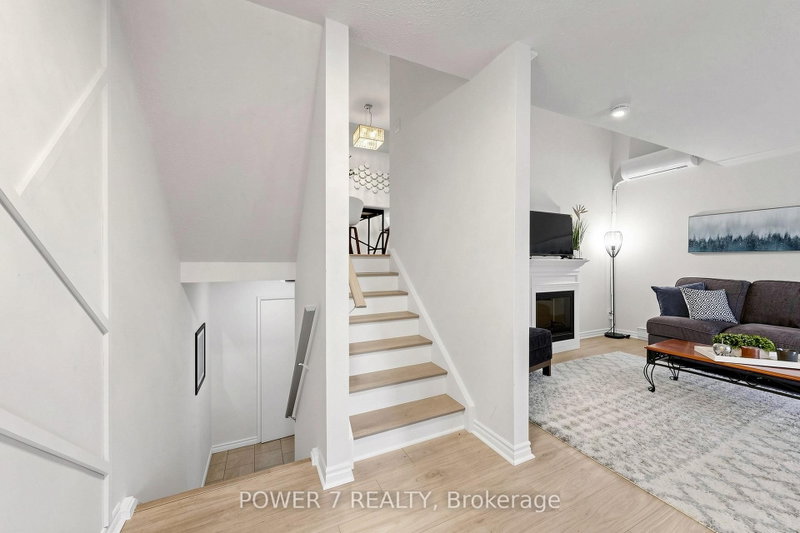
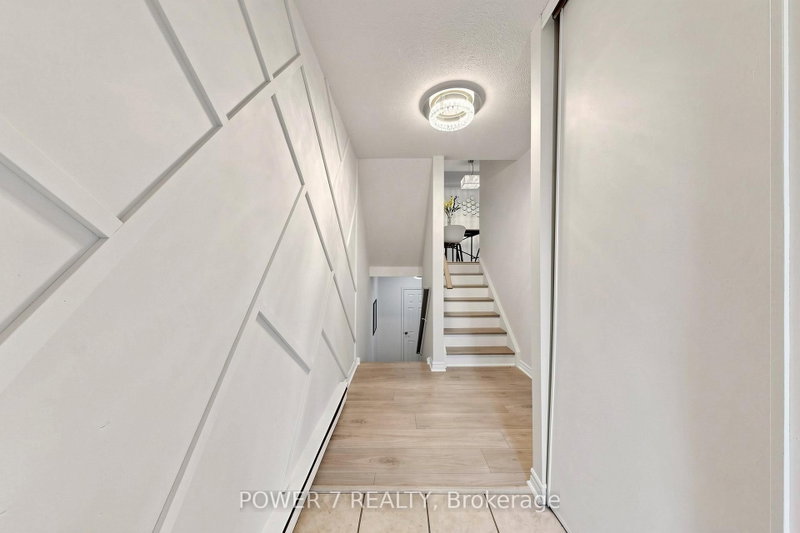
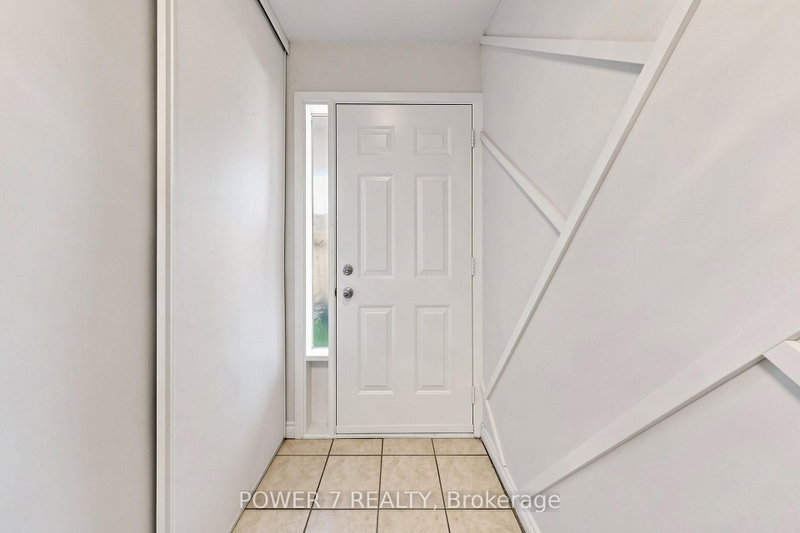
- Welcome To 311 Milestone Crescent, Located In The Heart Of Aurora! one of the best location units in the complex. A Fantastic Opportunity For First-Time Home Buyers, Families, And Investors Alike. Conveniently Situated Just Steps From Yonge Street, Public Transit, And The GO Station, This Home Is Set In A Highly Desirable Family-Friendly Community Close To Schools, Parks, Shopping, Restaurants, And All Essential Amenities.Ideally Positioned Across From Aurora Heights Public School And Within Walking Distance To Wellington Public School And St. Joseph CES. This Property Offers Exceptional Convenience For Families. The Home Features A Private Terrace With Turf, Freshly Painted Interiors, New Laminate Flooring, Stylish Feature Walls, Updated Bathrooms And Kitchen, New Electrical Fixtures, And Professional Cleaning Throughout.Recent upgrades Include A New Heat Pump/ A/C System, A New Hot Water Tank (Owned), Upgraded Kitchen Countertops And Backsplash, A New Carport Door Installed In May 2024, New Windows .Residents Also Benefit From Access To A Well-Maintained renovated Outdoor Pool And Plenty Of Visitor Parking Within The Complex.
- Property type
- Condo Townhouse
- Maintenance includes
- Water, parking
- Style
- Multi-Level
- Heating
- Baseboard
- Air conditioning
- Wall Unit(s)
- Basement
- Unfinished
- Garage
- Carport
- Parking spaces
- 2
- Central vac
- N
- Family Room
- 3.84 × 4.58 m
- Bedroom 4
- 0.0 × 0.0 m
- Utility Room
- 4.86 × 2.0 m
- Kitchen
- 2.08 × 2.62 m
- Primary Bedroom
- 3.85 × 4.24 m
- Bedroom 3
- 2.9 × 4.56 m
- Bathroom
- 2.44 × 1.54 m
- Laundry
- 3.65 × 2.57 m
- Bedroom 2
- 2.89 × 3.54 m
- Dining Room
- 3.72 × 2.68 m
- Bedroom
- 1.78 × 0.86 m
Homsy found 5 things to know before you buy
What it's worthSign in to see the 5 things Homsy found about this home
What the current price, the competition and the listing signals mean before you make an offer.
The area
AreaUnavailablewalk to transit
Unavailablegrocery stores within 1 km
Unavailablepublic schools within 1 km
Unavailableparks within 1 km
Price & listing history
What it's worthSign in to see price & listing history
Previous listing activity, every price change and the sold history available to verified buyers.
Homsy estimate
What it's worthSign in to see the Homsy estimate
Homsy's estimated value and a suggested starting point, based on the market evidence available for this home.
Cost to own
CostKnown monthly carrying costs
$917 / month
Maintenance$769
Property tax$148
MortgageAdd your rate →
We don't assume a rate for you — enter the rate you've actually been quoted.
Sold nearby
What it's worthSign in to see what similar homes sold for
Compare sold prices against asking prices for relevant nearby homes and in this building.
Not quite right? Similar homes for sale
AlternativesView all similar homes →
Like this one? Tell Alex your number.
No pressure, no obligation — a call to talk it through.