
 ACTIVEWest exposure
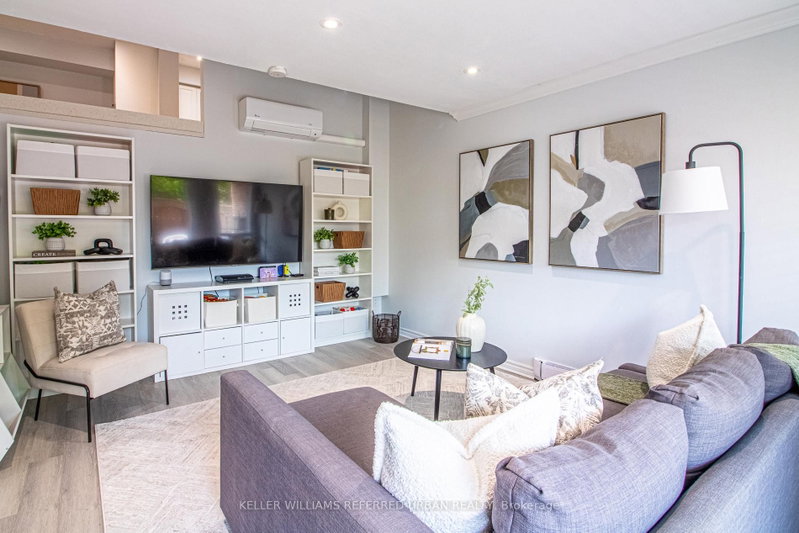
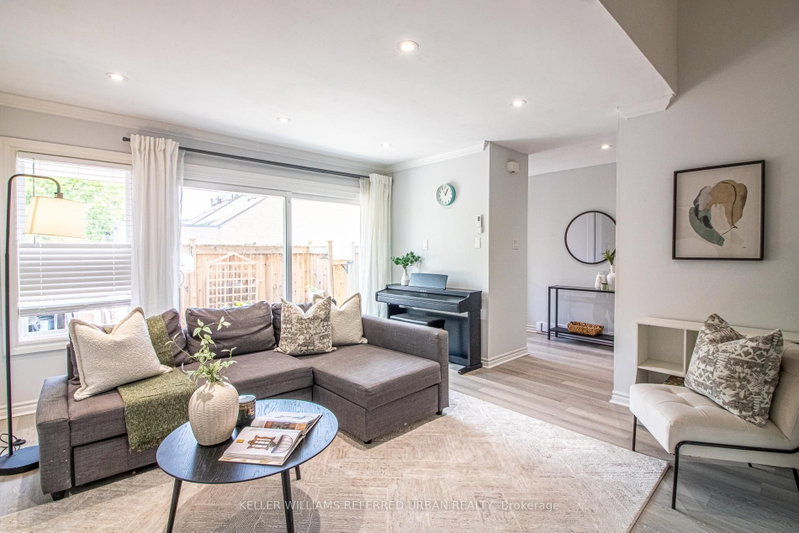 See all 26 photos
ACTIVE · 96 days
$538,000See Homsy estimate →
60 Springfair AvenueAurora Village, Aurora, ON L4G 3M2 · Sale · MLS® N13642108
3+1Bedrooms
3Bathrooms
1200-1399Sq ft
2Parking
$385–$448Per sq ft
About this home
The homeMaintenance$768.72/mo
Taxes$1,826.56/yr
Price per sq ft$385–$448
ExposureWest
LockerNone
Possession90 days
PetsYes-with Restrictions
All listing details
- Description
- Space, flexibility and thoughtful upgrades come together in this beautifully maintained 3-bedroom + den, 3-bathroom condo townhouse, offering a layout that truly works for everyday family living. Here are 5 standout reasons why this home truly delivers and will not disappoint. 1) Cleverly reimagined layout featuring relocated laundry in the basement, making way for a rare 3rd bathroom and a flexible den-ideal for a home office, gym, guest suite or study space. 2) Move-in ready appeal with fresh paint, updated flooring on select levels and new stove and custom-made kitchen cabinets creating a bright, modern and welcoming atmosphere throughout. 3) Energy-efficient comfort year-round with newly installed wall A/C systems providing both heating and cooling-no gas required and lower utility costs. 4) Worry-free ownership with major exterior upgrades already completed, including a new roof, windows and doors within the last two years, all within a well-managed complex. 5) Unbeatable family-friendly location in a highly sought-after school district, with schools, parks and daily essentials all within easy walking distance. A rare opportunity to own a turnkey family home that perfectly blends functionality, comfort, efficiency and location. Don't miss your opportunity to view this exceptional unit and make it your home!
- Property type
- Condo Townhouse
- Maintenance includes
- Water, parking
- Style
- Multi-Level
- Heating
- Heat Pump
- Air conditioning
- Wall Unit(s)
- Basement
- Finished
- Garage
- Carport
- Parking spaces
- 2
- Central vac
- N
- Amenities
- BBQs Allowed, Outdoor Pool, Visitor Parking
- Primary Bedroom
- 4.22 × 3.36 m
- Bedroom 2
- 2.88 × 2.88 m
- Dining Room
- 3.6 × 2.6 m
- Bedroom 3
- 3.89 × 2.89 m
- Kitchen
- 2.56 × 2.05 m
- Laundry
- 3.15 × 1.97 m
- Den
- 3.66 × 2.55 m
- Living Room
- 4.7 × 3.85 m
Homsy found 5 things to know before you buy
What it's worthSign in to see the 5 things Homsy found about this home
What the current price, the competition and the listing signals mean before you make an offer.
The area
AreaUnavailablewalk to transit
Unavailablegrocery stores within 1 km
Unavailablepublic schools within 1 km
Unavailableparks within 1 km
Price & listing history
What it's worthSign in to see price & listing history
Previous listing activity, every price change and the sold history available to verified buyers.
Homsy estimate
What it's worthSign in to see the Homsy estimate
Homsy's estimated value and a suggested starting point, based on the market evidence available for this home.
Cost to own
CostKnown monthly carrying costs
$921 / month
Maintenance$769
Property tax$152
MortgageAdd your rate →
We don't assume a rate for you — enter the rate you've actually been quoted.
Sold nearby
What it's worthSign in to see what similar homes sold for
Compare sold prices against asking prices for relevant nearby homes and in this building.
Not quite right? Similar homes for sale
AlternativesView all similar homes →
Like this one? Tell Alex your number.
No pressure, no obligation — a call to talk it through.