Listed : $1,788,888
3 days ago
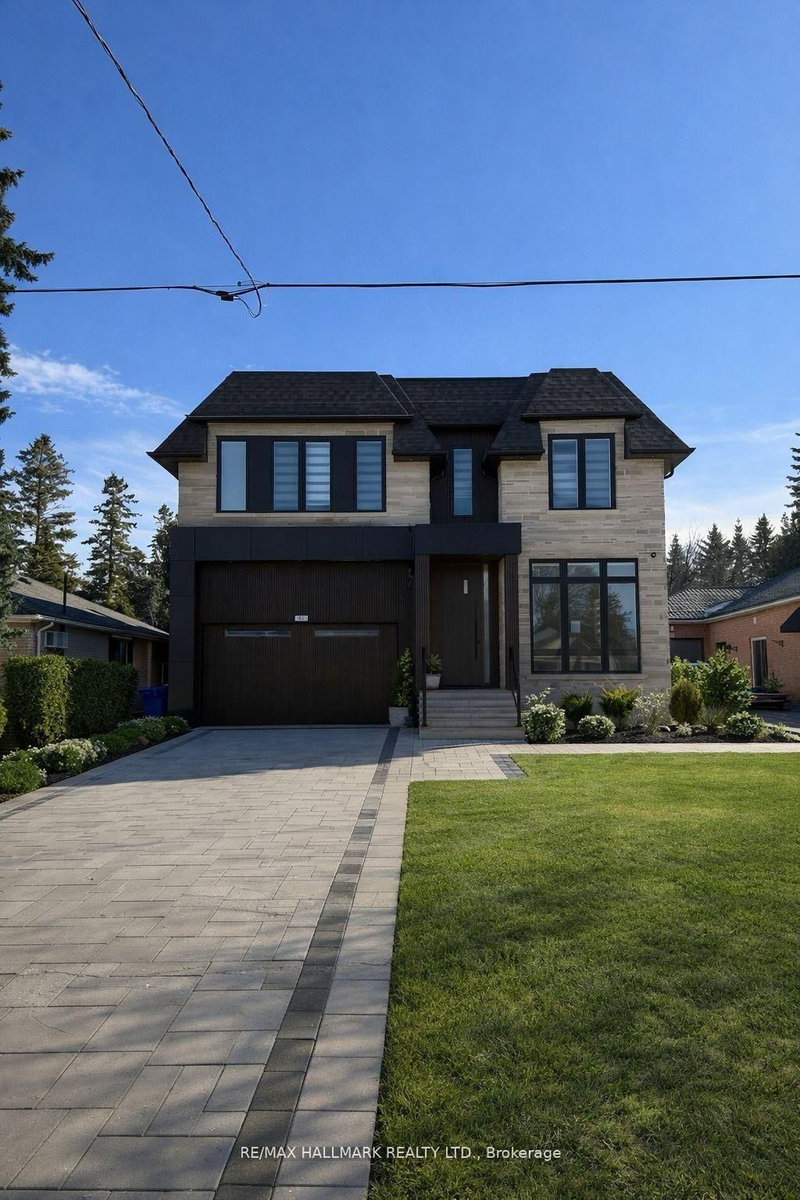
109 Willis Drive, Aurora
4
5
3
Aurora Highlands, Aurora, ON L4G 1Y8
These are the listing’s recurring costs before any mortgage. Enter your own mortgage rate in the calculator below to estimate the monthly payment — we don’t assume a rate for you.
Excludes utilities, home insurance, repairs & upkeep, closing & financing-specific costs. Estimate only — not a loan offer or appraisal.
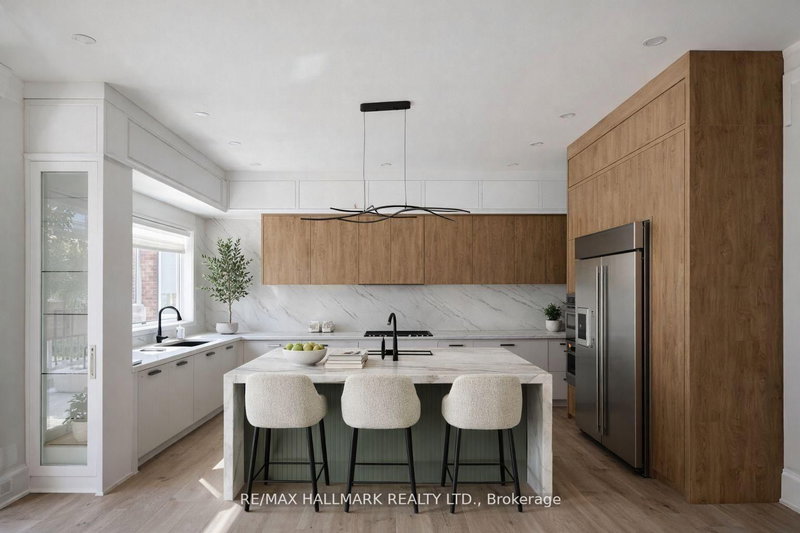
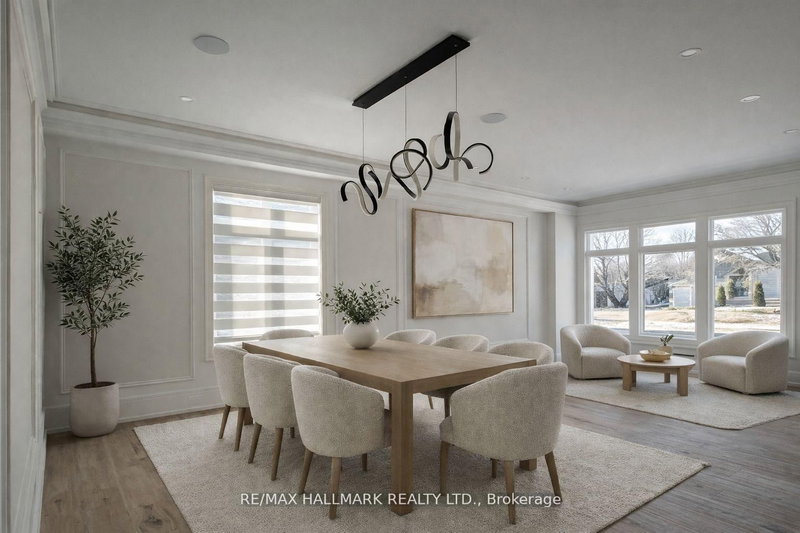
Newly built Transitional style home featuring modern design and premium finishes throughout. Bright open concept main floor with wide plank flooring, oversized kitchen island, quartz counters, and sleek contemporary cabinetry. Skylights provide excellent natural light. Spacious bedrooms with custom closets and spa-inspired bathrooms. Partially finished basement with walk-up to backyard offering ex...
Saved in this browser only — sign in to keep your notes across devices.
| Room | Level | Size | Features |
|---|---|---|---|
| Kitchen | Basement | 4.5' × 5.24' | Walk-Up |
| Bedroom 2 | Second | 3.83' × 4.57' | 3 pc bath, double closet |
| Bedroom | Basement | 5.0' × 3.3' | Double Closet |
| Bedroom | Basement | 3.0' × 1.5' | -- |
| Dining Room | Main | 7.51' × 3.06' | combined w/living, open concept |
| Living Room | Main | 7.51' × 3.06' | combined w/dining, open concept |
| Office | Main | 3.19' × 3.04' | -- |
| Family Room | Basement | 3.54' × 4.89' | fireplace, wet bar |
| Primary Bedroom | Second | 4.68' × 5.46' | walk-in closet(s), 5 pc ensuite |
| Bedroom 3 | Second | 3.94' × 4.91' | 3 pc bath, double closet |
| Family Room | Main | 5.46' × 4.22' | Fireplace |
| Kitchen | Main | 5.5' × 5.46' | -- |
| Bedroom 4 | Second | 3.24' × 4.93' | 3 pc bath, double closet |
Estimate only — not a mortgage quote, pre-approval or lending offer. Term, interest rate and down payment are assumptions you can adjust. Below 20% down the figure includes CMHC/mortgage-default insurance, which lenders add to the mortgage. It excludes closing costs, utilities and other expenses, and does not reflect any specific lender. Confirm real numbers with a licensed mortgage professional.
* Source: Calculation formula is compiled by Homsy.ca. This is for educational use only.
Enter your income and your own mortgage rate to check this home against a lender’s limits.
An estimate, not a pre-approval. Information is deemed reliable but not guaranteed.
Sold prices, price changes, and listing history are available to signed-in members under real-estate board (VOW) rules.