
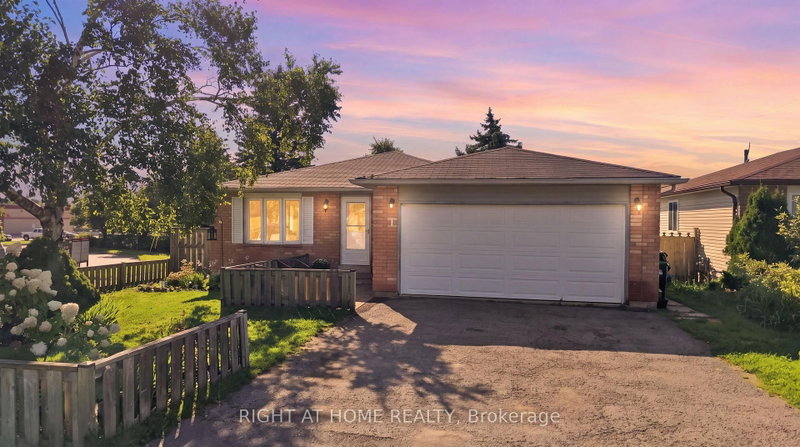
 PRICE CHANGE
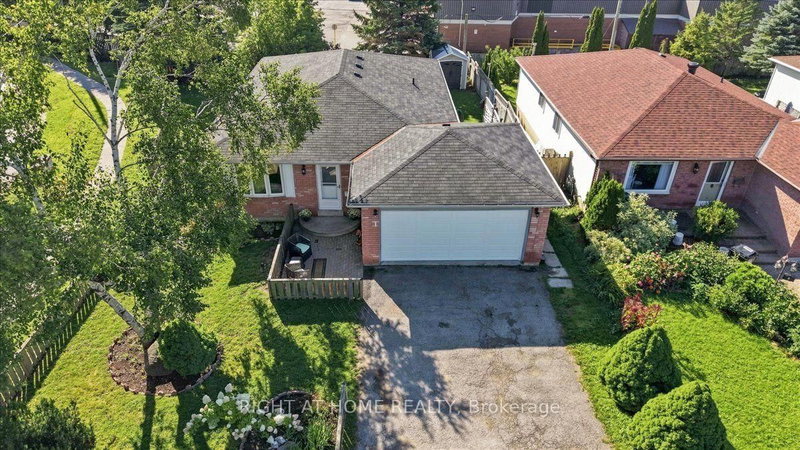
 See all 24 photos
PRICE CHANGE · 62 days
$624,999See Homsy estimate →
1 Argyle RoadSunnidale, Barrie, ON L4N 6P9 · Sale · MLS® S13753436
3+1Bedrooms
2Bathrooms
1100-1500Sq ft
4Parking
$417–$568Per sq ft
About this home
The homeTaxes$4,800/yr
Price per sq ft$417–$568
PossessionFlexible
All listing details
- Description
- Welcome to 1 Argyle Road, a charming bungalow nestled in Barrie's established Sunnidale neighbourhood. Offering four bedrooms and one-and-a-half bathrooms, this well-maintained home provides the perfect balance of comfort, functionality, and opportunity. The bright main floor is filled with natural light and features spacious principal rooms that create a warm and inviting atmosphere for everyday living. The eat-in kitchen offers plenty of workspace and storage, making it an ideal gathering place for family dinners, weekend breakfasts, and entertaining friends. Three generous bedrooms on the main floor provide flexibility for growing families, while the finished lower level adds a fourth bedroom, a large family room, and additional living space that can easily adapt to your family's changing needs, whether it's a home office, playroom, gym, or media room. Step outside to a fully fenced backyard where children and pets can play safely, summer barbecues can be enjoyed with friends, or you can simply unwind after a long day. Located just minutes from excellent schools, parks, shopping, restaurants, and commuter routes, this home offers the convenience of city living while being tucked away on a quiet, family-friendly street. Move in and enjoy it as it is today, or add your own personal touches over time. Either way, 1 Argyle Road is a wonderful place to call home and an excellent opportunity to put down roots in one of Barrie's most desirable mature neighbourhoods.
- Property type
- Detached
- Style
- Bungalow
- Heating
- Forced Air
- Air conditioning
- Central Air
- Basement
- Full, Partially Finished
- Garage
- Attached
- Parking spaces
- 4
- Central vac
- N
- Living Room
- 6.82 × 3.8 m
- Bedroom 2
- 3.77 × 3.37 m
- Bedroom 4
- 3.72 × 3.61 m
- Bedroom 3
- 4.18 × 3.66 m
- Bathroom
- 0.0 × 0.0 m
- Primary Bedroom
- 3.99 × 3.12 m
- Bathroom
- 0.0 × 0.0 m
- Kitchen
- 4.35 × 3.92 m
- Family Room
- 8.95 × 4.44 m
Homsy found 5 things to know before you buy
What it's worthSign in to see the 5 things Homsy found about this home
What the current price, the competition and the listing signals mean before you make an offer.
The area
AreaUnavailablewalk to transit
Unavailablegrocery stores within 1 km
Unavailablepublic schools within 1 km
Unavailableparks within 1 km
Price & listing history
What it's worthSign in to see price & listing history
Previous listing activity, every price change and the sold history available to verified buyers.
Homsy estimate
What it's worthSign in to see the Homsy estimate
Homsy's estimated value and a suggested starting point, based on the market evidence available for this home.
Cost to own
CostKnown monthly carrying costs
$400 / month
Property tax$400
MortgageAdd your rate →
We don't assume a rate for you — enter the rate you've actually been quoted.
Sold nearby
What it's worthSign in to see what similar homes sold for
Compare sold prices against asking prices for relevant nearby homes and in this building.
Not quite right? Similar homes for sale
AlternativesView all similar homes →
Like this one? Tell Alex your number.
No pressure, no obligation — a call to talk it through.