
 ACTIVEWest exposure
 See all 17 photos
ACTIVE · 75 days
$519,000See Homsy estimate →
Unit 602 – 10 Culinary LaneRural Barrie Southeast, Barrie, ON L9J 0K2 · Sale · MLS® S13723322
2+1Bedrooms
2Bathrooms
1200-1399Sq ft
1Parking
$371–$433Per sq ft
About this home
The homeMaintenance$643.50/mo
Taxes$4,784.06/yr
Price per sq ft$371–$433
ExposureWest
LockerExclusive
PossessionFlexible
PetsYes-with Restrictions
All listing details
- Description
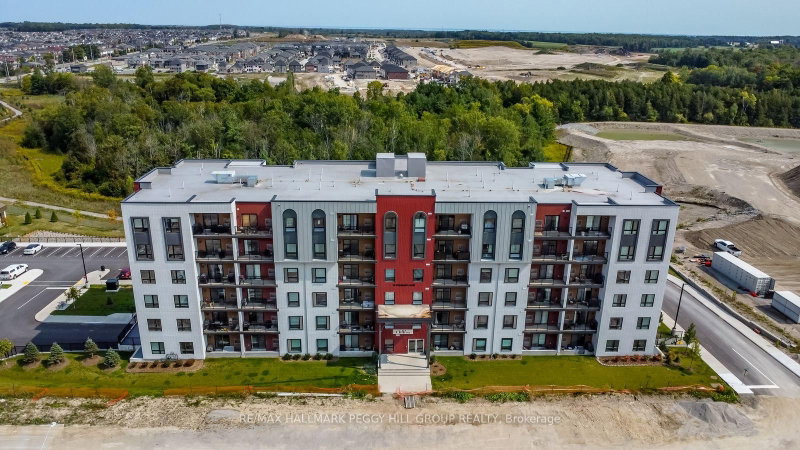
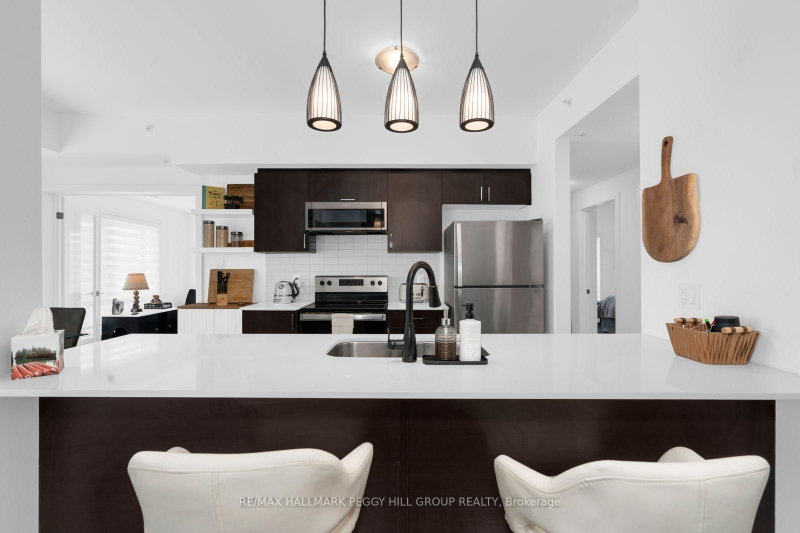
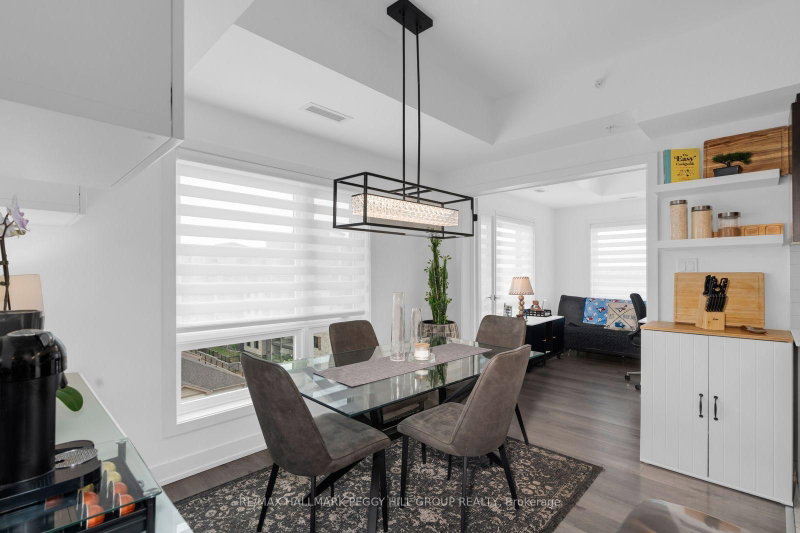
- PENTHOUSE VIEWS, GENEROUS LIVING SPACE & AMENITIES WORTH COMING HOME TO! Built in 2022, this nearly 1,300 sq ft penthouse corner suite offers a spacious condo layout, set high on the 6th floor with west-facing views and oversized windows bringing natural light across the open living and dining areas. 9-foot ceilings and hardwood flooring continue throughout the carpet-free interior, while the kitchen pairs dark cabinetry with quartz countertops, stainless steel appliances, open shelving and a long peninsula with seating. Two bedrooms plus a den add flexibility to the layout, including a spacious primary with a walk-in closet and private 3-piece ensuite, while the separate den can easily serve as a home office, hobby room or additional sitting space. A 4-piece main bathroom and in-suite laundry complete the interior, and the balcony with a gas hookup gives you a front-row seat to sunset views. An oversized owned parking space, large locker and owned water softener are all included, while the building itself offers a gym and yoga room, community kitchen with a stocked spice library, outdoor kitchen with pizza oven, wine room with lockers, basketball court and playground. Barrie South GO, Highway 400, the lake, trails, parks and shopping are all close by, putting commuting, weekend plans and daily errands within easy reach.
- Property type
- Condo Apartment
- Maintenance includes
- Heat, water, parking
- Style
- Apartment
- Heating
- Forced Air
- Air conditioning
- Central Air
- Basement
- None
- Garage
- Underground
- Parking spaces
- 1
- Central vac
- N
- Amenities
- BBQs Allowed, Elevator, Exercise Room, Other, Visitor Parking
- Living Room
- 4.84 × 4.58 m
- Kitchen
- 2.81 × 3.52 m
- Den
- 2.29 × 3.09 m
- Bedroom 2
- 3.04 × 3.72 m
- Foyer
- 2.47 × 3.01 m
- Laundry
- 1.0 × 1.56 m
- Primary Bedroom
- 3.65 × 4.32 m
- Dining Room
- 2.69 × 3.54 m
Homsy found 5 things to know before you buy
What it's worthSign in to see the 5 things Homsy found about this home
What the current price, the competition and the listing signals mean before you make an offer.
The area
AreaUnavailablewalk to transit
Unavailablegrocery stores within 1 km
Unavailablepublic schools within 1 km
Unavailableparks within 1 km
Price & listing history
What it's worthSign in to see price & listing history
Previous listing activity, every price change and the sold history available to verified buyers.
Homsy estimate
What it's worthSign in to see the Homsy estimate
Homsy's estimated value and a suggested starting point, based on the market evidence available for this home.
Cost to own
CostKnown monthly carrying costs
$1,043 / month
Maintenance$644
Property tax$399
MortgageAdd your rate →
We don't assume a rate for you — enter the rate you've actually been quoted.
Sold nearby
What it's worthSign in to see what similar homes sold for
Compare sold prices against asking prices for relevant nearby homes and in this building.
Not quite right? Similar homes for sale
AlternativesView all similar homes →
Like this one? Tell Alex your number.
No pressure, no obligation — a call to talk it through.