
 PRICE CHANGE

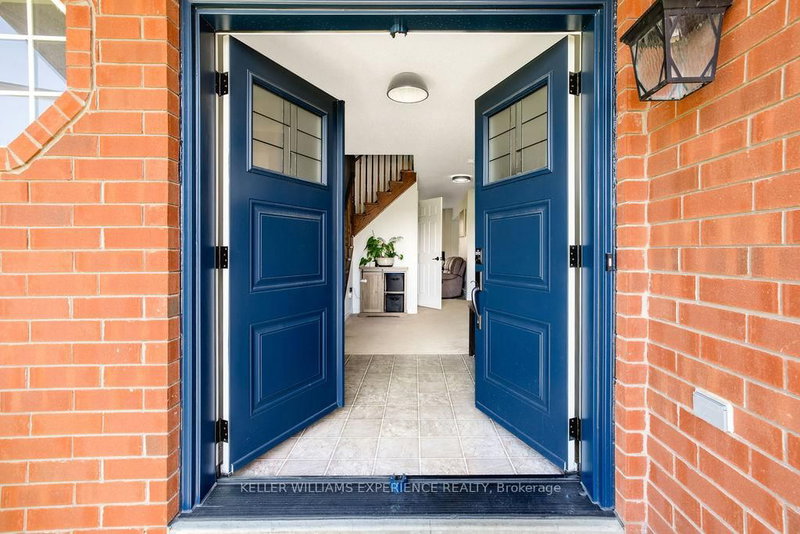 See all 39 photos
PRICE CHANGE · 85 days
$745,000See Homsy estimate →
27 Michelle DrivePainswick South, Barrie, ON L4N 5Y4 · Sale · MLS® S13687024
4+1Bedrooms
3Bathrooms
1500-2000Sq ft
4Parking
$373–$497Per sq ft
About this home
The homeTaxes$5,265/yr
Price per sq ft$373–$497
PossessionFlexible
All listing details
- Description
- Updated. Spacious. Family Friendly. This beautifully maintained two-storey home offers the space, flexibility, and comfort today's families are searching for. Bright, welcoming principal rooms create an inviting atmosphere, while the eat-in kitchen offers a walkout to the fully fenced backyard-perfect for everything from busy weekday mornings to summer evenings spent outdoors.The adjoining living room is anchored by a cozy gas fireplace, creating a warm and comfortable gathering space. Upstairs, you'll find the ideal family layout with four spacious bedrooms, including a private primary retreat complete with a walk-in closet and ensuite privilege, giving everyone room to unwind.The fully finished basement extends the home's living space with a recreation room, dedicated fitness or flex area, and a fifth bedroom, offering endless possibilities for guests, a home office, or growing families needing additional space.Outside, the fully fenced backyard is designed for everyday enjoyment, with room for children to play, pets to roam, and family barbecues on the deck. Thoughtful updates, including new shingles (2022) and new double front entry doors (2025), add lasting value and curb appeal. Ideally located close to parks, schools, shopping, golf, and convenient Highway 400 access, this move-in-ready home offers the perfect balance of space, function, and location.
- Property type
- Detached
- Style
- 2-Storey
- Heating
- Forced Air
- Air conditioning
- Central Air
- Basement
- Partially Finished, Full
- Garage
- Attached
- Parking spaces
- 4
- Central vac
- N
- Bedroom
- 4.14 × 3.3 m
- Laundry
- 0.0 × 0.0 m
- Bathroom
- 0.0 × 0.0 m
- Bedroom
- 3.23 × 2.77 m
- Primary Bedroom
- 4.32 × 3.43 m
- Kitchen
- 4.8 × 3.3 m
- Recreation
- 6.1 × 3.66 m
- Bedroom
- 3.43 × 3.43 m
- Bathroom
- 0.0 × 0.0 m
- Bedroom
- 3.35 × 3.05 m
- Bathroom
- 0.0 × 0.0 m
- Family Room
- 4.9 × 3.35 m
Homsy found 5 things to know before you buy
What it's worthSign in to see the 5 things Homsy found about this home
What the current price, the competition and the listing signals mean before you make an offer.
The area
AreaUnavailablewalk to transit
Unavailablegrocery stores within 1 km
Unavailablepublic schools within 1 km
Unavailableparks within 1 km
Price & listing history
What it's worthSign in to see price & listing history
Previous listing activity, every price change and the sold history available to verified buyers.
Homsy estimate
What it's worthSign in to see the Homsy estimate
Homsy's estimated value and a suggested starting point, based on the market evidence available for this home.
Cost to own
CostKnown monthly carrying costs
$439 / month
Property tax$439
MortgageAdd your rate →
We don't assume a rate for you — enter the rate you've actually been quoted.
Sold nearby
What it's worthSign in to see what similar homes sold for
Compare sold prices against asking prices for relevant nearby homes and in this building.
Not quite right? Similar homes for sale
AlternativesView all similar homes →
Like this one? Tell Alex your number.
No pressure, no obligation — a call to talk it through.