
 PRICE CHANGE
 See all 41 photos
PRICE CHANGE · 88 days
$909,900See Homsy estimate →
31 Logan CourtHolly, Barrie, ON L4N 8G9 · Sale · MLS® S13692244
4Bedrooms
4Bathrooms
2500-3000Sq ft
6Parking
$303–$364Per sq ft
About this home
The homeTaxes$6,748/yr
Price per sq ft$303–$364
PossessionFlexible
All listing details
- Description
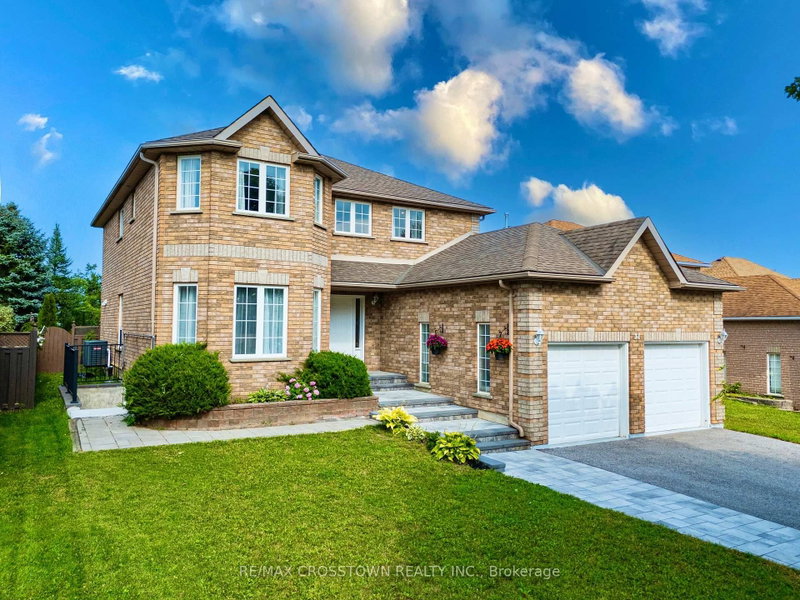
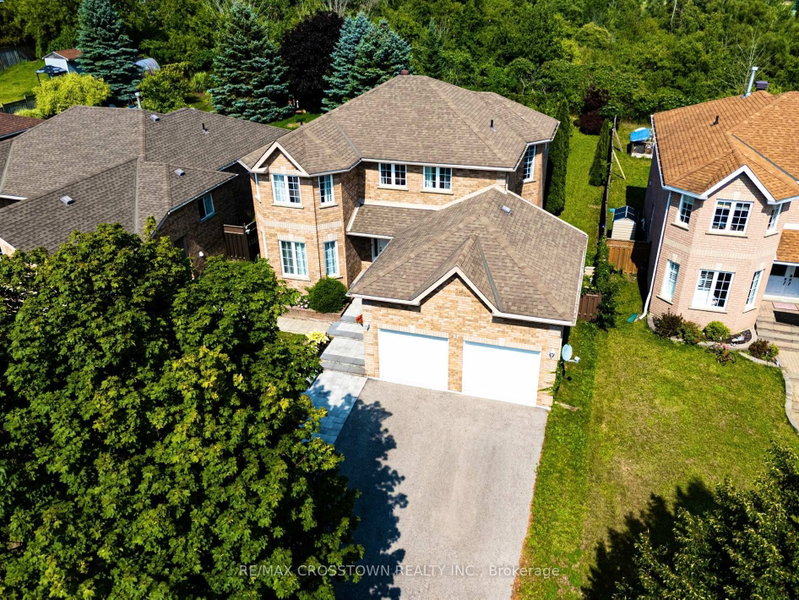
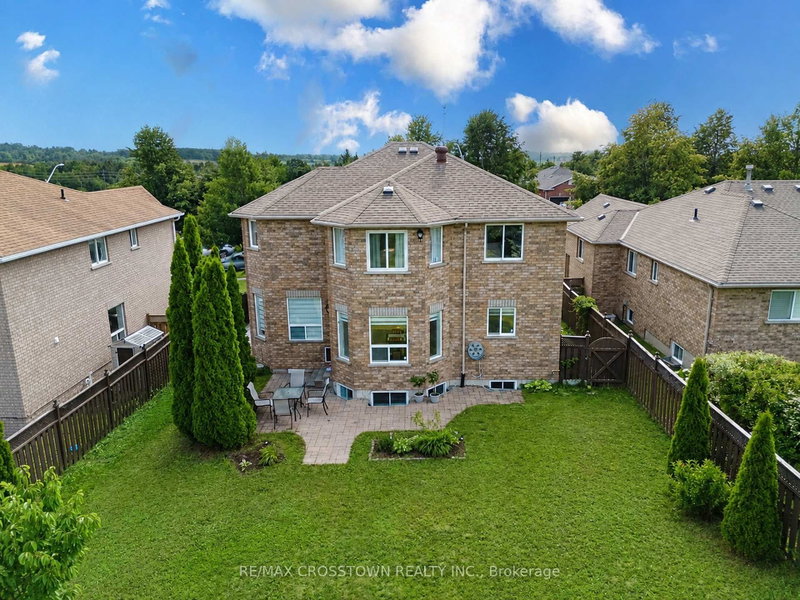
- Spacious 4-bedroom family home with 2,586 sq. ft. above grade and over 3,500 sq. ft. of finished living space including the basement in-law suite, set on an impressive 53.8' x 155' lot backing onto a ravine. Tucked away on a quiet court, this home combines generous interior space with a private, ravin lot backyard setting. The main floor features a large, welcoming foyer, bright living and dining rooms connected by French glass doors, and a bright kitchen with quartz countertops, walk-in pantry and a breakfast area with bay windows overlooking the backyard. A comfortable family room with gas fireplace and gorgeous views of tall cedar trees, main-floor laundry, powder room and convenient inside access from the garage complete this level. Upstairs, you'll find four well-proportioned bedrooms, including an exceptionally spacious primary retreat with a walk-in closet and private ensuite, plus a second full bathroom. The finished lower level offers endless potential with a large in-law suite featuring its own separate entrance, kitchenette, bathroom, living space and a second set of laundry appliances. Enjoy the depth and privacy of the expansive backyard with no homes directly behind and a natural ravine backdrop. Recent mechanical updates include furnace (2025) and central air conditioning (2024). A rare combination of 2586 sq. ft. above grade, over 3,500 sq. ft. of total finished space, a premium lot, ravine setting and flexible lower-level living - all in Barrie's desirable southwest end.
- Property type
- Detached
- Style
- 2-Storey
- Heating
- Forced Air
- Air conditioning
- Central Air
- Basement
- Finished, Separate Entrance, Walk-Up
- Garage
- Attached
- Parking spaces
- 6
- Central vac
- Y
- Bedroom 3
- 4.88 × 3.43 m
- Recreation
- 3.96 × 8.08 m
- Bedroom 2
- 3.38 × 3.4 m
- Living Room
- 3.35 × 4.95 m
- Kitchen
- 6.71 × 3.66 m
- Family Room
- 4.88 × 4.06 m
- Primary Bedroom
- 7.21 × 3.35 m
- Dining Room
- 3.4 × 3.76 m
- Recreation
- 3.3 × 7.09 m
- Bedroom 4
- 3.12 × 2.82 m
Homsy found 5 things to know before you buy
What it's worthSign in to see the 5 things Homsy found about this home
What the current price, the competition and the listing signals mean before you make an offer.
The area
AreaUnavailablewalk to transit
Unavailablegrocery stores within 1 km
Unavailablepublic schools within 1 km
Unavailableparks within 1 km
Price & listing history
What it's worthSign in to see price & listing history
Previous listing activity, every price change and the sold history available to verified buyers.
Homsy estimate
What it's worthSign in to see the Homsy estimate
Homsy's estimated value and a suggested starting point, based on the market evidence available for this home.
Cost to own
CostKnown monthly carrying costs
$562 / month
Property tax$562
MortgageAdd your rate →
We don't assume a rate for you — enter the rate you've actually been quoted.
Sold nearby
What it's worthSign in to see what similar homes sold for
Compare sold prices against asking prices for relevant nearby homes and in this building.
Not quite right? Similar homes for sale
AlternativesView all similar homes →
Like this one? Tell Alex your number.
No pressure, no obligation — a call to talk it through.