
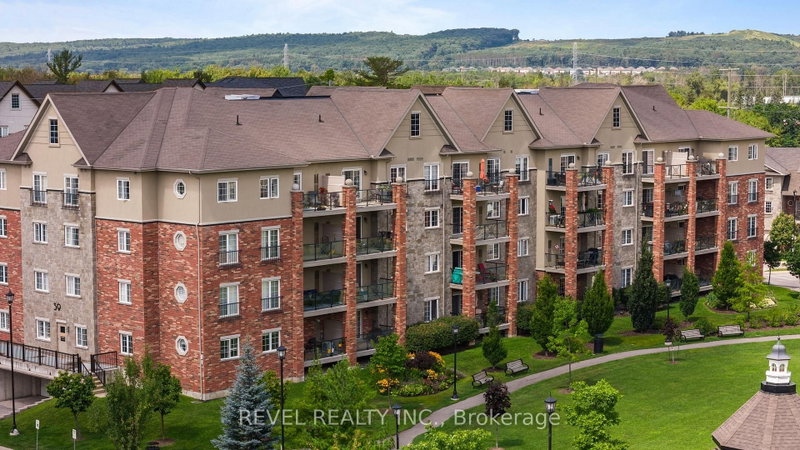
 EXTENSIONEast exposure

 See all 33 photos
EXTENSION · 192 days
$475,000See Homsy estimate →
Unit 106 – 39 Ferndale Drive SArdagh, Barrie, ON L4N 5T5 · Sale · MLS® S13104142
2Bedrooms
2Bathrooms
1000-1199Sq ft
1Parking
$396–$475Per sq ft
About this home
The homeMaintenance$508.00/mo
Taxes$3,919/yr
Price per sq ft$396–$475
ExposureEast
LockerNone
PossessionImmediate / Flexible
PetsYes-with Restrictions
All listing details
- Description
- Welcome to Unit #106 39 Ferndale Drive South, an immaculate and stylish 2-bedroom, 2-bathroom condo nestled in the highly desirable Manhattan Village community in Barrie. Perfectly blending comfort, functionality, and location, this unit offers an easy lifestyle in a well- maintained and peaceful building, ideal for professionals, down-sizers, or first-time buyers. Step inside to a spacious foyer that sets the tone for the thoughtful layout throughout. The foyer flows seamlessly into the modern kitchen, which features stainless steel appliances, a convenient breakfast bar, and ample cabinetryperfect for casual dining or entertaining. The kitchen opens to a bright and expansive living room, offering plenty of space to relax or host, with walk-out access to a private balcony overlooking the park, where you can enjoy your morning coffee or unwind at the end of the day. The primary suite is a true retreat, boasting a generous walk-in closet that connects directly to a private 3-piece ensuite, offering privacy and comfort. The second bedroom is equally spacious and located conveniently near the shared 4-piece bathroom, making it ideal for guests, family, or a home office setup. Additional features include in-suite laundry for your convenience and modern finishes throughout that reflect the care and pride of ownership in this well-maintained unit. Situated in a prime location close to schools, shopping, public transit, and Highway 400 access, this condo provides everything you need for easy, convenient living while surrounded by the natural beauty and peaceful ambiance of Manhattan Village.
- Property type
- Common Element Condo
- Style
- 1 Storey/Apt
- Heating
- Forced Air
- Air conditioning
- Central Air
- Basement
- None
- Garage
- Attached
- Parking spaces
- 1
- Central vac
- N
- Amenities
- Visitor Parking, BBQs Allowed, Playground
- Living Room
- 4.22 × 5.82 m
- Bedroom 2
- 3.48 × 5.03 m
- Kitchen
- 2.69 × 2.77 m
- Foyer
- 3.07 × 2.77 m
- Primary Bedroom
- 3.3 × 4.27 m
- Laundry
- 1.93 × 1.6 m
Homsy found 5 things to know before you buy
What it's worthSign in to see the 5 things Homsy found about this home
What the current price, the competition and the listing signals mean before you make an offer.
The area
AreaUnavailablewalk to transit
Unavailablegrocery stores within 1 km
Unavailablepublic schools within 1 km
Unavailableparks within 1 km
Price & listing history
What it's worthSign in to see price & listing history
Previous listing activity, every price change and the sold history available to verified buyers.
Homsy estimate
What it's worthSign in to see the Homsy estimate
Homsy's estimated value and a suggested starting point, based on the market evidence available for this home.
Cost to own
CostKnown monthly carrying costs
$835 / month
Maintenance$508
Property tax$327
MortgageAdd your rate →
We don't assume a rate for you — enter the rate you've actually been quoted.
Sold nearby
What it's worthSign in to see what similar homes sold for
Compare sold prices against asking prices for relevant nearby homes and in this building.
Not quite right? Similar homes for sale
AlternativesView all similar homes →
Like this one? Tell Alex your number.
No pressure, no obligation — a call to talk it through.