
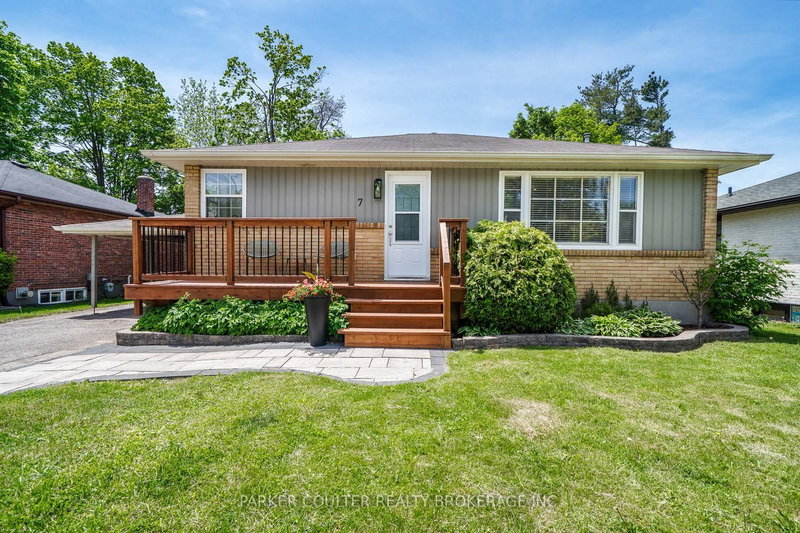
 PRICE CHANGE
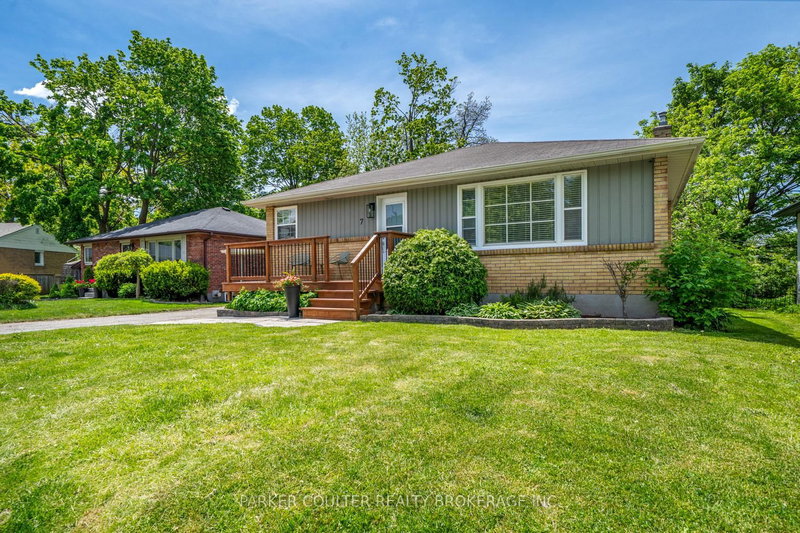
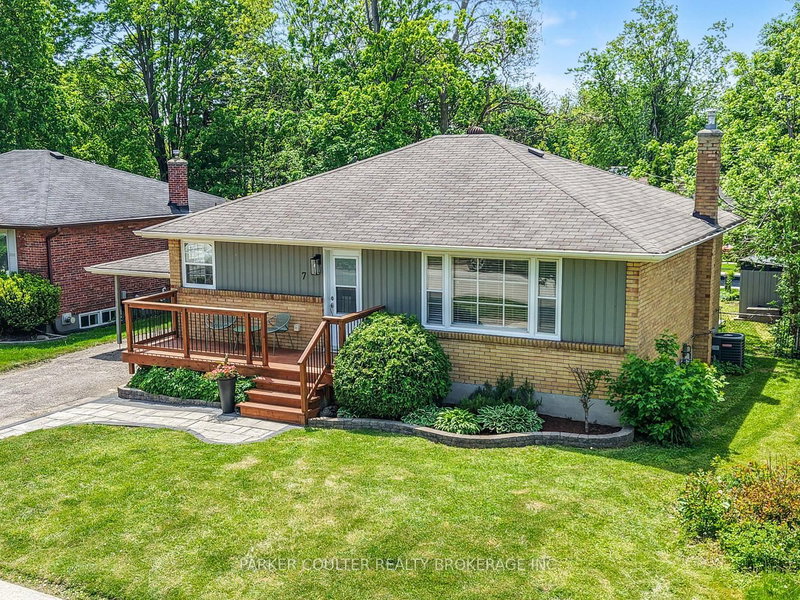 See all 42 photos
PRICE CHANGE · 60 days
$699,900See Homsy estimate →
7 Oakley Park SquareWellington, Barrie, ON L4M 2J9 · Sale · MLS® S13759648
2+1Bedrooms
2Bathrooms
700-1100Sq ft
4Parking
$636–$1,000Per sq ft
About this home
The homeTaxes$4,390/yr
Price per sq ft$636–$1,000
PossessionFlexible
All listing details
- Description
- Nestled on a large mature lot in one of Barrie's established neighbourhoods, this updated detached home offers modern finishes, a private backyard retreat and immediate curb appeal from the moment you pull in. The bright and functional main level features a updated kitchen with quartz countertops (2024), ample storage, large centre island, custom hardwood flooring (2022), and a renovated 4 piece bathroom (2025). The open concept layout makes this home the ideal gathering space for family and friends. The main floor layout also includes two bedrooms plus a bar space providing extra storage with garden doors leading to the refreshed backyard deck. Additional updates include a new front deck (2024), stove (2025), and dishwasher (2025). WITH A SEPARATE DEDICATED ABOVE GROUND ENTRANCE, THE BASEMENT SUITE OFFERS ONE BEDROOM,4 PIECE BATHROOM, LARGE LIVING AREA INCLUDING A FULL KITCHEN WITH A REFRIGERATOR, STOVE AND DISHWASHER IDEAL FOR A FAMILY/ IN-LAW SPACE. Recent updates include new carpeting (2025), freshly painted walls (2025), washer and dryer (2025), and a hot water tank replaced in May 2026. Step outside to enjoy a spacious, private backyard designed for entertaining and relaxation. The large deck, built in 2021, features remote-controlled colour-changing lighting beneath the railings, while the fire pit area and storage shed (2024) create the perfect setting. Additional peace of mind comes from the furnace and central air conditioning, both replaced in 2018.Conveniently located just a short drive to downtown Barrie, Georgian College, and Highway 400, this move-in ready home combines modern upgrades, a fantastic location, and a backyard made for hosting!
- Property type
- Detached
- Style
- Bungalow
- Heating
- Forced Air
- Air conditioning
- Central Air
- Basement
- Separate Entrance, Finished
- Garage
- Carport
- Parking spaces
- 4
- Central vac
- N
- Living Room
- 5.03 × 4.27 m
- Bedroom 2
- 3.05 × 2.59 m
- Bedroom 3
- 4.01 × 2.39 m
- Kitchen
- 0.0 × 0.0 m
- Bathroom
- 0.0 × 0.0 m
- Kitchen
- 4.78 × 4.27 m
- Great Room
- 7.32 × 3.96 m
- Primary Bedroom
- 4.01 × 2.95 m
- Foyer
- 0.0 × 0.0 m
- Bathroom
- 0.0 × 0.0 m
- Laundry
- 0.0 × 0.0 m
Homsy found 5 things to know before you buy
What it's worthSign in to see the 5 things Homsy found about this home
What the current price, the competition and the listing signals mean before you make an offer.
The area
AreaUnavailablewalk to transit
Unavailablegrocery stores within 1 km
Unavailablepublic schools within 1 km
Unavailableparks within 1 km
Price & listing history
What it's worthSign in to see price & listing history
Previous listing activity, every price change and the sold history available to verified buyers.
Homsy estimate
What it's worthSign in to see the Homsy estimate
Homsy's estimated value and a suggested starting point, based on the market evidence available for this home.
Cost to own
CostKnown monthly carrying costs
$366 / month
Property tax$366
MortgageAdd your rate →
We don't assume a rate for you — enter the rate you've actually been quoted.
Sold nearby
What it's worthSign in to see what similar homes sold for
Compare sold prices against asking prices for relevant nearby homes and in this building.
Not quite right? Similar homes for sale
AlternativesView all similar homes →
Like this one? Tell Alex your number.
No pressure, no obligation — a call to talk it through.