
Listed : $3,400,000
2026-06-22
55226 BEST Line, Bayham
4
3
2

Rural Bayham, Bayham, ON N4G 4G9
These are the listing’s recurring costs before any mortgage. Enter your own mortgage rate in the calculator below to estimate the monthly payment — we don’t assume a rate for you.
Excludes utilities, home insurance, repairs & upkeep, closing & financing-specific costs. Estimate only — not a loan offer or appraisal.
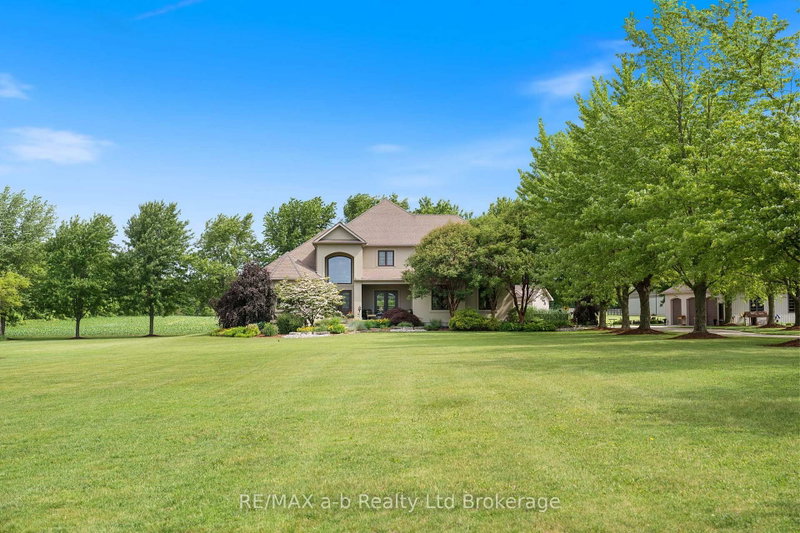
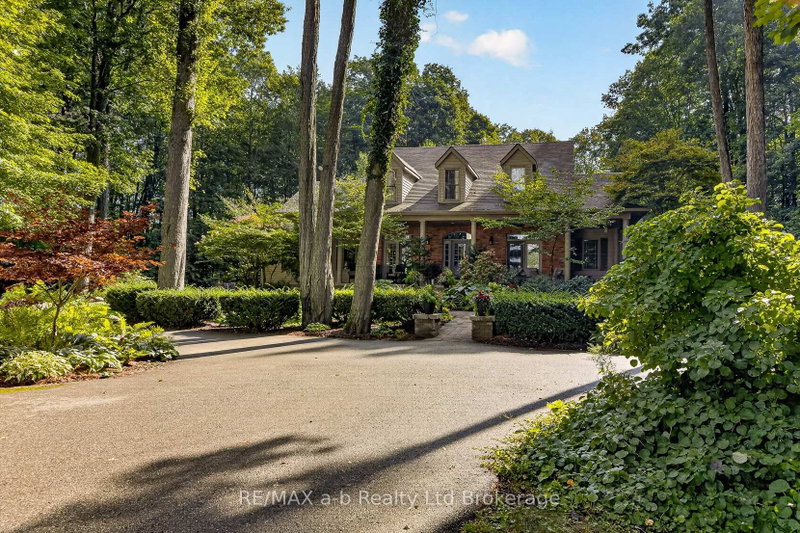
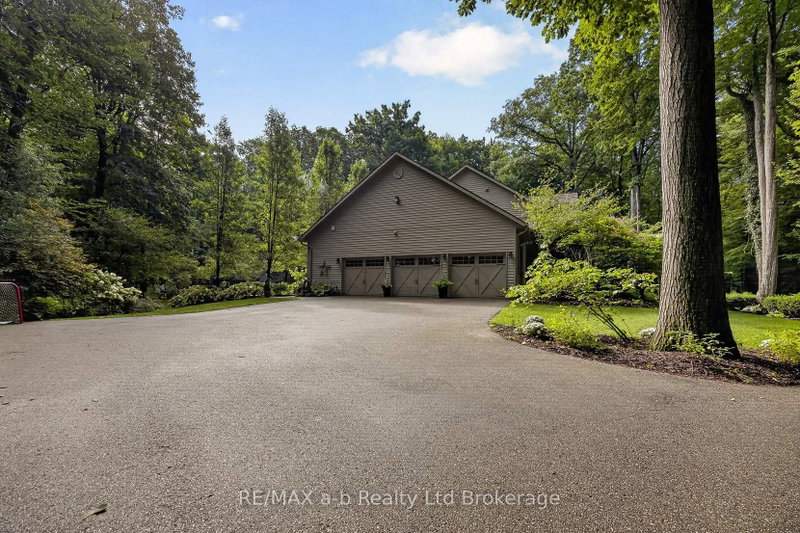
The driveway alone tells you what kind of property this is --- a long, curving ribbon of pavement that disappears into fifteen and a half private acres of mature hardwood forest before the house ever comes into view. By the time you reach the front porch, you've left the road behind entirely. Roughly eight of those acres are workable, and the rest is wrapped in mature trees with a private walking ...
Saved in this browser only — notes are private to you and do not appear on your other devices.
| Room | Level | Size | Features |
|---|---|---|---|
| Primary Bedroom | Main | 4.66' × 5.82' | walk-out, vaulted ceiling(s), walk-in closet(s) |
| Breakfast | Main | 4.08' × 3.48' | Walk-Out |
| Bedroom | Basement | 4.45' × 5.18' | -- |
| Foyer | Main | 2.13' × 2.65' | -- |
| Bathroom | Main | 2.44' × 0.88' | 2 Pc Bath |
| Office | Main | 3.99' × 3.41' | Walk-In Closet(s) |
| Family Room | Basement | 6.86' × 9.11' | fireplace, dry bar |
| Bathroom | Second | 3.48' × 1.25' | 4 Pc Ensuite |
| Bathroom | Basement | 2.38' × 2.53' | 3 Pc Bath |
| Other | Basement | 8.5' × 3.38' | -- |
| Bedroom | Second | 5.22' × 4.05' | -- |
| Mud Room | Main | 3.63' × 2.01' | -- |
| Great Room | Main | 4.88' × 5.85' | cathedral ceiling(s), stone fireplace, b/i shelves |
| Dining Room | Main | 3.69' × 4.3' | -- |
| Bedroom | Second | 4.6' × 4.05' | Walk-In Closet(s) |
| Bathroom | Second | 2.17' × 2.32' | 5 Pc Ensuite |
| Bedroom | Second | 4.88' × 4.05' | 4 Pc Ensuite |
| Cold Room/Cantina | Basement | 15.64' × 3.63' | -- |
| Recreation | Basement | 3.99' × 5.7' | -- |
| Kitchen | Main | 4.08' × 5.33' | b/i appliances, centre island, granite counters |
| Utility Room | Basement | 5.09' × 5.24' | -- |
| Bathroom | Main | 3.44' × 3.99' | 5 pc ensuite, soaking tub, separate shower |
| Laundry | Main | 2.84' × 2.01' | -- |
Estimate only — not a mortgage quote, pre-approval or lending offer. Term, interest rate and down payment are assumptions you can adjust. The figure excludes CMHC/mortgage-default insurance, closing costs, utilities and other expenses, and does not reflect any specific lender. Confirm real numbers with a licensed mortgage professional.
* Source: Calculation formula is compiled by Homsy.ca. This is for educational use only.
Sold prices, price changes, and listing history are available to signed-in members under real-estate board (VOW) rules.