
 PRICE CHANGE
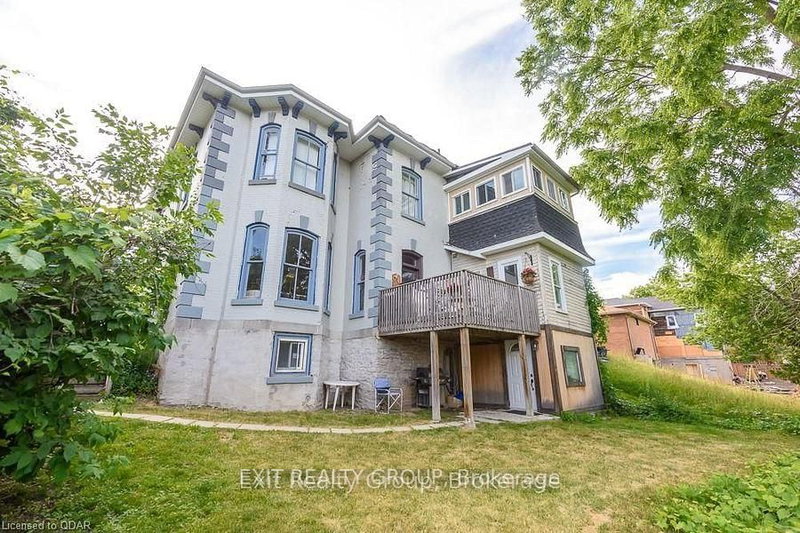
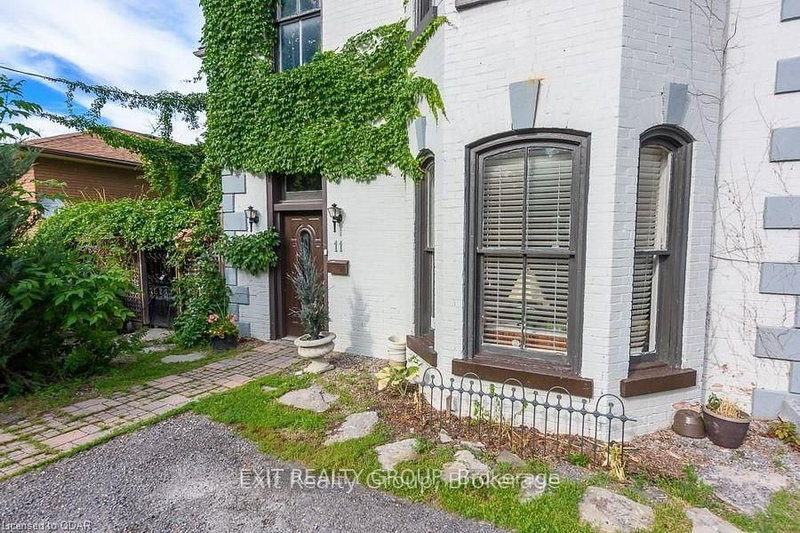 See all 20 photos
PRICE CHANGE · 196 days
$524,900See Homsy estimate →
11 Isabel StreetBelleville Ward, Belleville, ON K8P 3N4 · Sale · MLS® X13106740
3+2Bedrooms
3Bathrooms
2000-2500Sq ft
4Parking
$210–$262Per sq ft
About this home
The homeTaxes$3,844/yr
Price per sq ft$210–$262
PossessionFlexible
All listing details
- Description
- Live for Free or Scale Your Portfolio: Versatile Triplex at 11 Isabel St. Whether you are looking for a high-yield addition to your real estate portfolio or a savvy way to enter the market by living in one unit while others pay your mortgage, 11 Isabel St is the answer. This turnkey triplex in Belleville is currently generating $4,550/month, offering a rare combination of location, flexibility, and immediate cash flow. The Opportunity: Investor vs. Owner-Occupier. For the Investor: producing cash flow. With all three units fully tenanted, this is a streamlined, low-maintenance asset. For the Homebuyer: Move into one of the units and let the other two cover your entire mortgage - and then some. Enjoy "free" living in a prime downtown location while building massive equity. The second-floor unit features 2 bedrooms plus an office, full kitchen, 4-piece bath, laundry, and spacious living area. The main floor unit includes 1 bedroom + den, full kitchen, dining room, 4-piece bath, laundry/mudroom, and a beautiful private patio with great views. The basement unit offers 2 bedrooms, full kitchen, 4-piece bath, laundry, and cozy living space.
- Property type
- Detached
- Style
- 2-Storey
- Heating
- Forced Air
- Air conditioning
- Window Unit(s)
- Basement
- Apartment, Separate Entrance
- Garage
- None
- Parking spaces
- 4
- Central vac
- N
- Bathroom
- 3.26 × 3.01 m
- Recreation
- 6.61 × 6.33 m
- Kitchen
- 3.8 × 3.55 m
- Bedroom
- 3.37 × 3.29 m
- Living Room
- 5.46 × 4.2 m
- Kitchen
- 6.83 × 3.53 m
- Primary Bedroom
- 5.78 × 4.36 m
- Kitchen
- 3.2 × 2.68 m
- Bathroom
- 2.74 × 1.64 m
- Dining Room
- 5.47 × 4.36 m
- Den
- 3.8 × 2.37 m
- Office
- 3.18 × 2.18 m
- Bedroom 2
- 4.58 × 4.38 m
- Sunroom
- 3.2 × 2.96 m
- Primary Bedroom
- 3.14 × 2.86 m
- Bathroom
- 2.43 × 1.7 m
- Bedroom 2
- 2.85 × 2.78 m
- Mud Room
- 3.27 × 2.1 m
- Laundry
- 3.07 × 0.0 m
- Living Room
- 4.12 × 3.84 m
Homsy found 5 things to know before you buy
What it's worthSign in to see the 5 things Homsy found about this home
What the current price, the competition and the listing signals mean before you make an offer.
The area
AreaUnavailablewalk to transit
Unavailablegrocery stores within 1 km
Unavailablepublic schools within 1 km
Unavailableparks within 1 km
Price & listing history
What it's worthSign in to see price & listing history
Previous listing activity, every price change and the sold history available to verified buyers.
Homsy estimate
What it's worthSign in to see the Homsy estimate
Homsy's estimated value and a suggested starting point, based on the market evidence available for this home.
Cost to own
CostKnown monthly carrying costs
$320 / month
Property tax$320
MortgageAdd your rate →
We don't assume a rate for you — enter the rate you've actually been quoted.
Sold nearby
What it's worthSign in to see what similar homes sold for
Compare sold prices against asking prices for relevant nearby homes and in this building.
Not quite right? Similar homes for sale
AlternativesView all similar homes →
Like this one? Tell Alex your number.
No pressure, no obligation — a call to talk it through.