
 PRICE CHANGE
 See all 23 photos
PRICE CHANGE · 71 days
$524,900See Homsy estimate →
130 Hastings DriveBelleville Ward, Belleville, ON K8N 1J5 · Sale · MLS® X13772064
3+1Bedrooms
2Bathrooms
700-1100Sq ft
4Parking
$477–$750Per sq ft
About this home
The homeTaxes$4,283.96/yr
Price per sq ft$477–$750
PossessionFlexible
All listing details
- Description
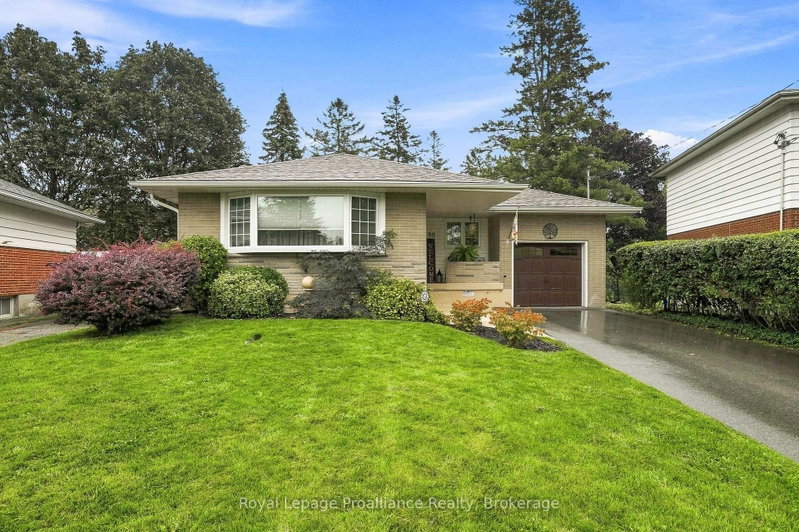
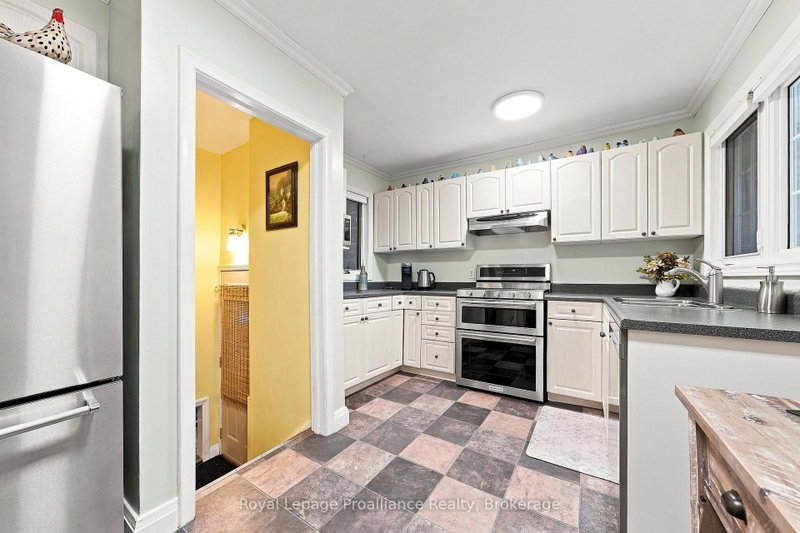
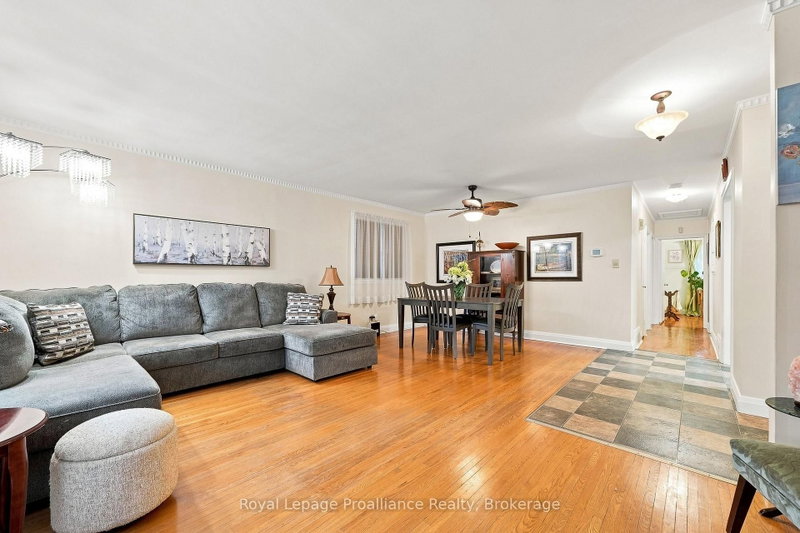
- Welcome to 130 Hastings Drive, a well-cared-for brick bungalow tucked into a quiet, established neighbourhood in Belleville's desirable east end. Offering a comfortable layout, thoughtful updates and a beautiful backyard, this is a home that's ready to simply move into and enjoy. The main floor is completely carpet-free and features beautiful original hardwood flooring, three bedrooms and a full bathroom. A welcoming front entrance opens to a spacious living and dining area, with the updated kitchen conveniently located nearby. The kitchen is bright and functional with newer appliances, all replaced in 2025 and included with the home. Downstairs, you'll find even more living space with a generous rec room, fourth bedroom, second bathroom, large laundry room and additional space ideal for storage, hobbies or a workshop. Outside may just become your favourite part of the property. The private backyard has been lovingly maintained with mature gardens and inviting spaces to sit, relax and enjoy - a peaceful little sanctuary right at home. An attached one-car garage completes the package. Many of the important updates have already been taken care of, including the garage door (2019), paved driveway (2014), roof (2012), fascia, soffit and eaves (2022), washer and dryer (2018), and kitchen appliances (2025).Comfortable, practical and wonderfully maintained, 130 Hastings Drive is an excellent opportunity for a first-time buyer, downsizer or anyone looking for an affordable home in a great east-end location. With plenty of space, a beautiful yard and so much already done, all that's left to do is move in and make it yours.
- Property type
- Detached
- Style
- Bungalow
- Heating
- Forced Air
- Air conditioning
- Central Air
- Basement
- Full
- Garage
- Attached
- Parking spaces
- 4
- Central vac
- N
- Bedroom 4
- Main
- Living Room
- Main
- Bedroom 4
- Lower
- Laundry
- 3.4 × 3.4 m
- Other
- 2.25 × 3.21 m
- Bedroom
- 3.58 × 3.21 m
- Dining Room
- 3.19 × 3.45 m
- Bedroom 2
- Main
- Kitchen
- 3.04 × 3.37 m
- Primary Bedroom
- Main
- Bedroom
- 2.92 × 3.2 m
- Other
- 4.22 × 3.07 m
- Foyer
- 3.19 × 1.98 m
- Bedroom 3
- Main
- Bedroom
- 2.71 × 3.63 m
- Laundry
- Lower
- Utility Room
- 2.69 × 3.33 m
- Living Room
- 3.16 × 5.42 m
- Bathroom
- 1.52 × 2.15 m
- Primary Bedroom
- 4.09 × 3.63 m
- Recreation
- Lower
- Bathroom
- 1.96 × 2.32 m
- Recreation
- 4.28 × 5.28 m
- Kitchen
- Main
- Bathroom
- Lower
- Utility Room
- Lower
- Dining Room
- Main
- Kitchen
- 3.14 × 3.85 m
- Bathroom
- Main
Homsy found 5 things to know before you buy
What it's worthSign in to see the 5 things Homsy found about this home
What the current price, the competition and the listing signals mean before you make an offer.
The area
AreaUnavailablewalk to transit
Unavailablegrocery stores within 1 km
Unavailablepublic schools within 1 km
Unavailableparks within 1 km
Price & listing history
What it's worthSign in to see price & listing history
Previous listing activity, every price change and the sold history available to verified buyers.
Homsy estimate
What it's worthSign in to see the Homsy estimate
Homsy's estimated value and a suggested starting point, based on the market evidence available for this home.
Cost to own
CostKnown monthly carrying costs
$357 / month
Property tax$357
MortgageAdd your rate →
We don't assume a rate for you — enter the rate you've actually been quoted.
Sold nearby
What it's worthSign in to see what similar homes sold for
Compare sold prices against asking prices for relevant nearby homes and in this building.
Not quite right? Similar homes for sale
AlternativesView all similar homes →
Like this one? Tell Alex your number.
No pressure, no obligation — a call to talk it through.